
531 Birchwood DriveYorkville, IL 60560
Mortgage Calculator
Monthly Payment (Est.)
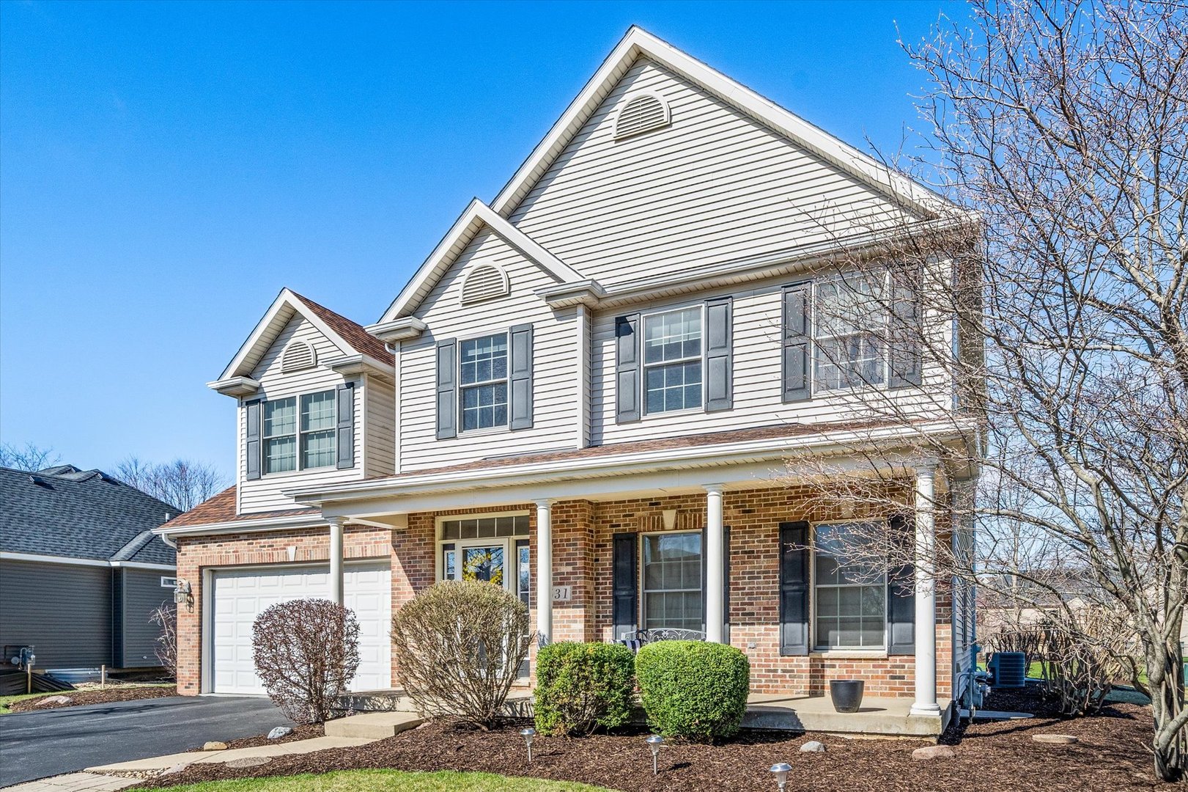
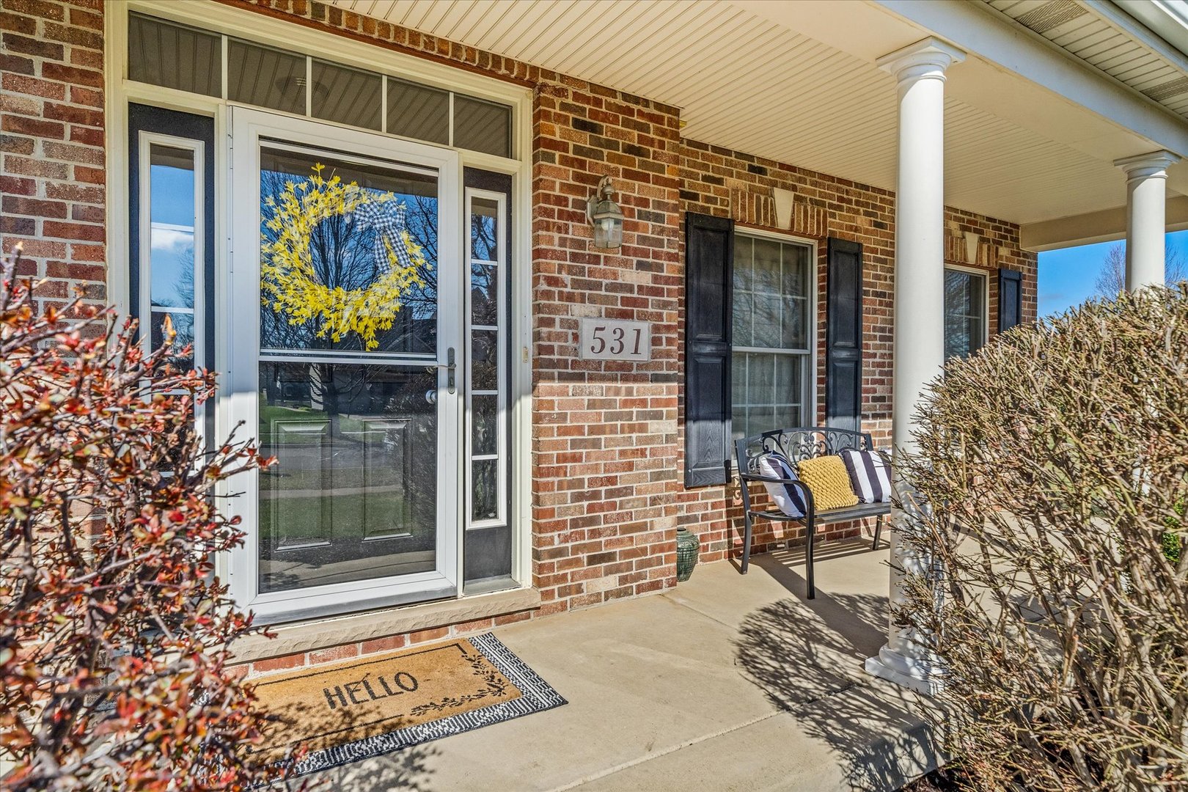
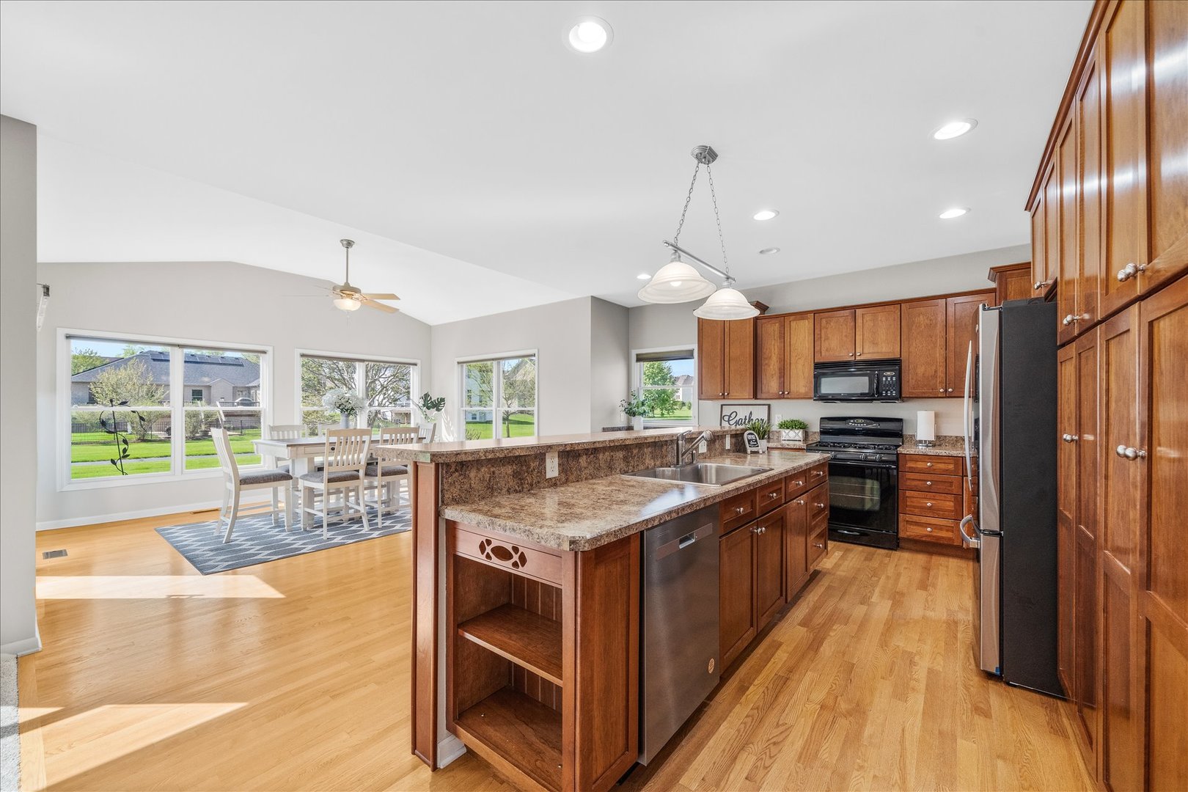
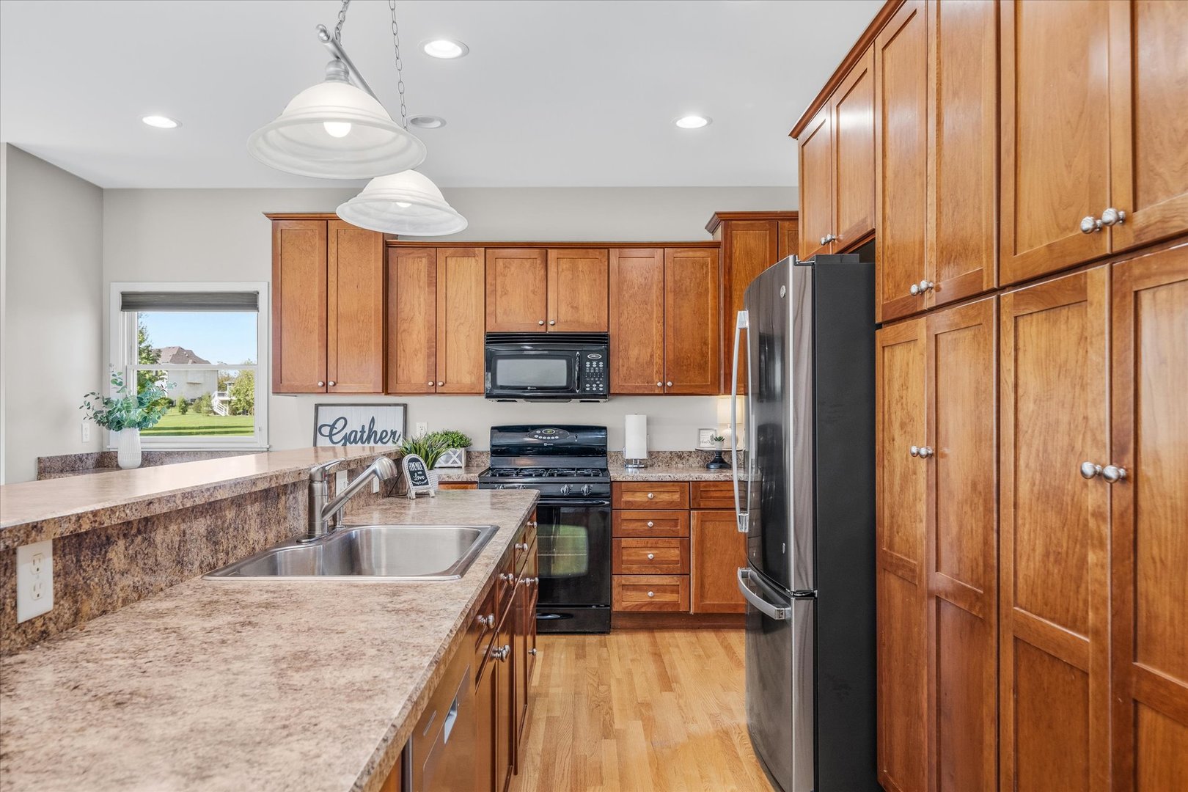
$2,233Summer is right around the corner ... the birds are chirping and this exceptional home is ready for its new owner! Take a look at this beautifully maintained residence with over 3,900 square feet of livable space in the highly sought-after Heartland Circle subdivision. As you walk up to the home, you'll immediately notice the great curb appeal, highlighted by a charming front porch perfect for relaxing and fresh mulch with updated landscaping. This two-story, traditional beauty showcases an open-concept floor plan with an abundance of space throughout, offering endless storage and room to grow! Upon entry, you're greeted by formal living and dining rooms & gleaming HARDWOOD floors, ideal for hosting and gathering. The heart of the home showcases a HUGE fully applianced kitchen which features an abundance of counter space, a wall of custom 42" cabinets and a large breakfast bar that seats 5-6 which flows into a sunny & bright breakfast room (also ideal as a sunroom) and seamlessly connects to the spacious family room anchored by a cozy BRICK FIREPLACE. Upstairs, you'll find four generously sized bedrooms PLUS a BONUS ROOM / OFFICE, along with a flexible loft/landing area perfect for a reading nook or homework station. The PRIMARY suite impresses with VAULTED ceilings, a HUGE WALK-IN CLOSET perfect for a FASHIONISTA, and a luxurious bath with dual sinks, a corner soaking tub, and separate shower. Also, one of the secondary bedrooms features a LARGE WALK-IN CLOSET and SITTING AREA. The convenient SECOND FLOOR LAUNDRY room sits just steps from a LARGE WALK-IN STORAGE offering incredible functionality. The FINISHED BASEMENT (completed in 2018) with half bath adds even more living space with a beautifully designed rec area. Even better, the pool table, a built-n dart board and big screen TV are included, making this an awesome space to entertain and watch your favorite flick! There is also additional storage space in the unfinished portion and a huge crawl underneath the garage. Step outside to enjoy the backyard with a concrete patio perfect for barbecues and peaceful views backing to scenic walking trails. The tandem 3-car garage with REAR ACCESS makes lawn care and storage a breeze! Updates include: * NEW CARPET (SECOND FLOOR) (2026) * NEW NEUTRAL PAINT throughout (2026) * NEW CHIMNEY CAP (2024) * LIV & FAM room CARPET (2023) * NEW ROOF (2023) * DISHWASHER & REFRIGERATOR (2023) * WASHER & DRYER (2021) * Kitchen deep sink (2018) * FINISHED BASEMENT (2018). Take advantage of the trails with your pups, and the kiddos will enjoy hours of playtime at the "Rocketship Park". This home is also located near everything Yorkville has to offer: restaurants, shopping, entertainment, the vibrant downtown filled with festivals, the Fox River, Silver Springs State Park, the local waterpark, and even the new Costco! Seller is offering a 1-year HOME WARRANTY! GREAT VALUE! Make this one yours today. Welcome Home.
| 11 hours ago | Listing updated with changes from the MLS® | |
| 3 days ago | Price changed to $489,500 | |
| 3 days ago | Status changed to Active | |
| 2 weeks ago | Listing first seen on site |

Based on information submitted to the MLS GRID as of 2026-05-29 06:29 PM UTC. All data is obtained from various sources and may not have been verified by broker or MLS GRID. Supplied Open House Information is subject to change without notice. All information should be independently reviewed and verified for accuracy. Properties may or may not be listed by the office/agent presenting the information.
Last checked: 2026-05-29 06:29 PM UTC
MRED DMCA Copyright Information Copyright © 2026 Midwest Real Estate Data LLC. All rights reserved.