
324 Alexis StreetPlano, IL 60545
Mortgage Calculator
Monthly Payment (Est.)
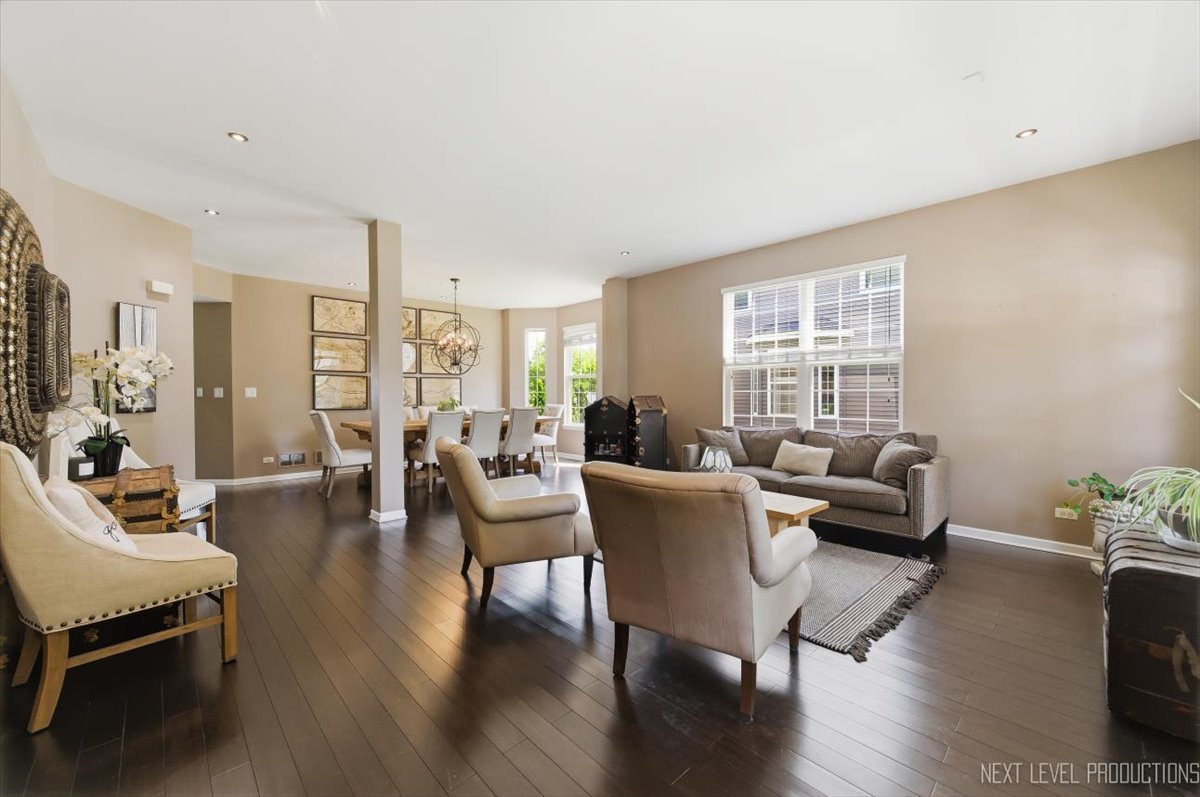
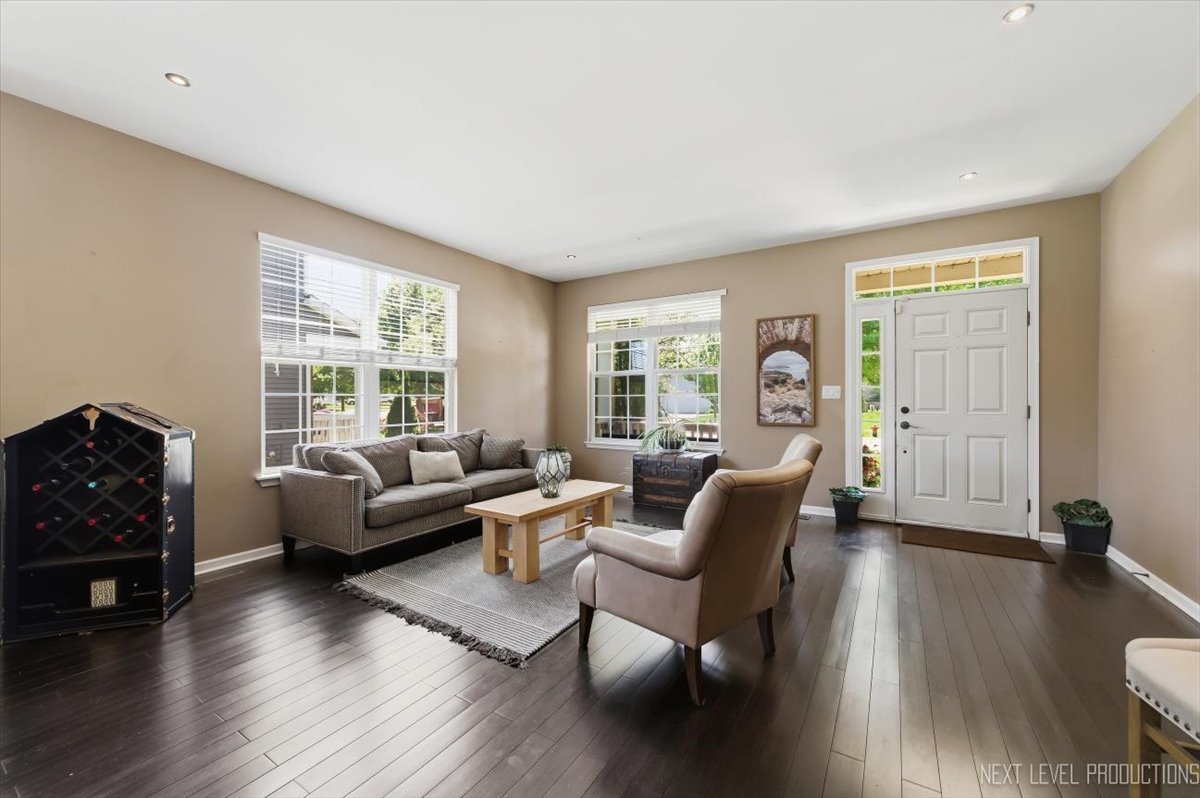
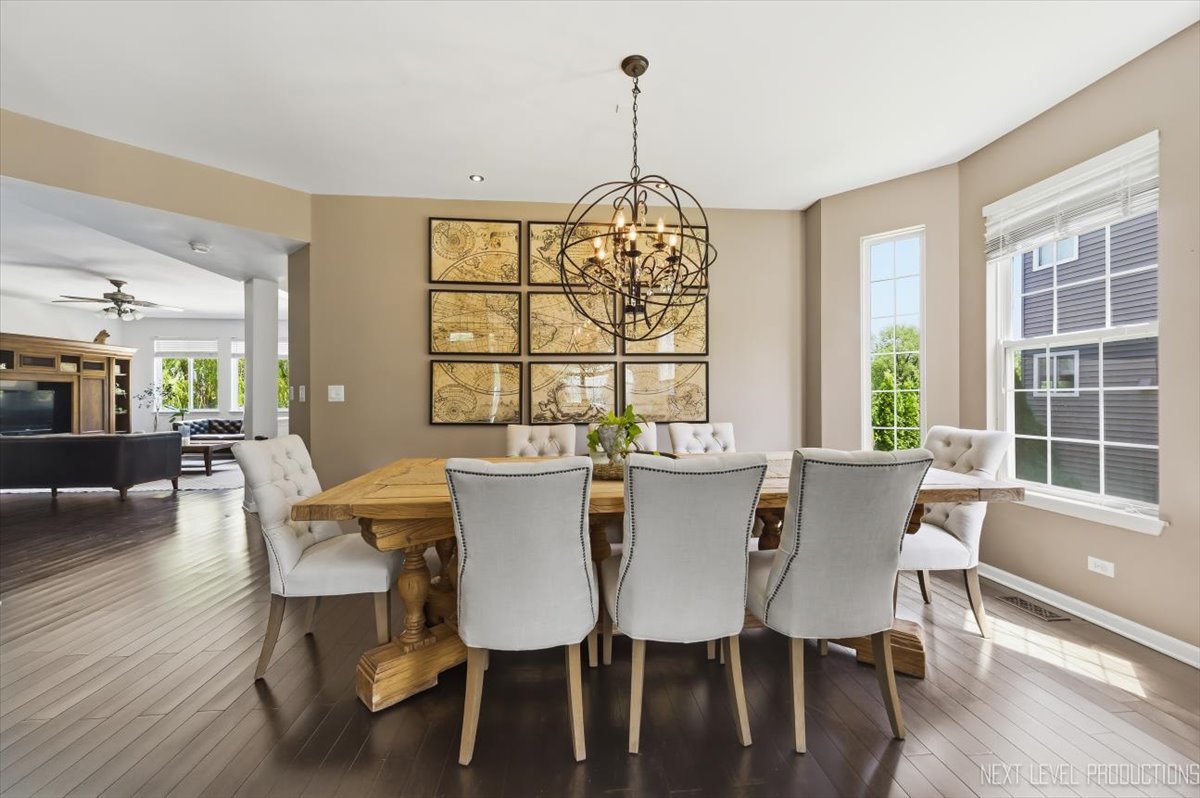
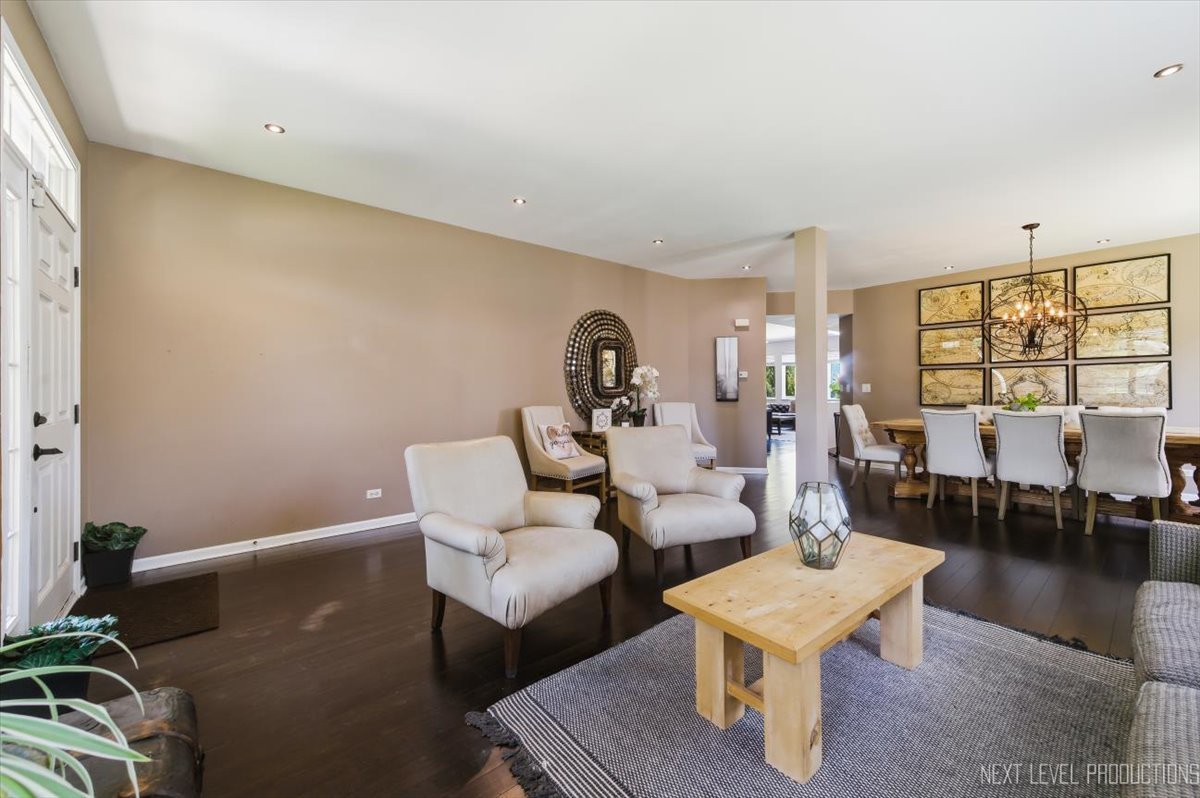
$2,277Welcome to this stunning and expansive 5-bedroom, 3 full bathroom, 2 half bathroom home with a 3-car garage, located in the highly desirable Lakewood Springs community. Beautifully maintained and offering over 5,000 square feet of finished living space, including a fully finished English-style walk-out basement, this exceptional home combines elegance, comfort, and versatility. Step inside to an inviting open-concept layout featuring spacious living and dining areas filled with natural light. The main floor offers a generously sized bedroom that can also serve as a private office, ideal for today's flexible lifestyle needs. The beautifully designed kitchen flows seamlessly into the main living space, creating the perfect setting for entertaining gatherings both large and small. During cooler months, enjoy the warmth and ambiance of the gas/wood-burning fireplace centrally located in the living room. Upstairs, you'll find five additional oversized bedrooms, including a luxurious primary suite complete with a sitting area, spa-like en-suite bath, and ample closet space. Every room is thoughtfully designed with abundant natural light and spacious comfort in mind. The elegantly finished walk-out basement is wired for sound and offers endless possibilities for entertaining, recreation, fitness, or extended living space. Plumbing and setup for a potential second kitchen are already in place, adding even more flexibility for future owners. Step outside to a beautifully landscaped backyard oasis featuring graceful willow trees, fragrant flowers, peaceful lounging areas, a grilling space, and breathtaking lake views. The serene HOA-maintained lake creates a tranquil backdrop perfect for relaxing or entertaining on the lovely patio. Additional highlights include dual-zone heating and cooling systems, dual water heaters, and exceptional storage throughout the home. Residents of Lakewood Springs enjoy outstanding community amenities, including two clubhouses, two swimming pools, parks, walking trails, and more. Conveniently located near schools, shopping, and dining, this home offers the perfect blend of luxury, comfort, and convenience in a welcoming family-friendly neighborhood. Don't miss the opportunity to make this extraordinary turn key home your own schedule your private showing today!
| 3 days ago | Listing updated with changes from the MLS® | |
| 5 days ago | Status changed to Active | |
| a week ago | Listing first seen on site |

Based on information submitted to the MLS GRID as of 2026-05-29 06:29 PM UTC. All data is obtained from various sources and may not have been verified by broker or MLS GRID. Supplied Open House Information is subject to change without notice. All information should be independently reviewed and verified for accuracy. Properties may or may not be listed by the office/agent presenting the information.
Last checked: 2026-05-29 06:29 PM UTC
MRED DMCA Copyright Information Copyright © 2026 Midwest Real Estate Data LLC. All rights reserved.
Did you know? You can invite friends and family to your search. They can join your search, rate and discuss listings with you.