
616 Seneca DriveAurora, IL 60506
Mortgage Calculator
Monthly Payment (Est.)
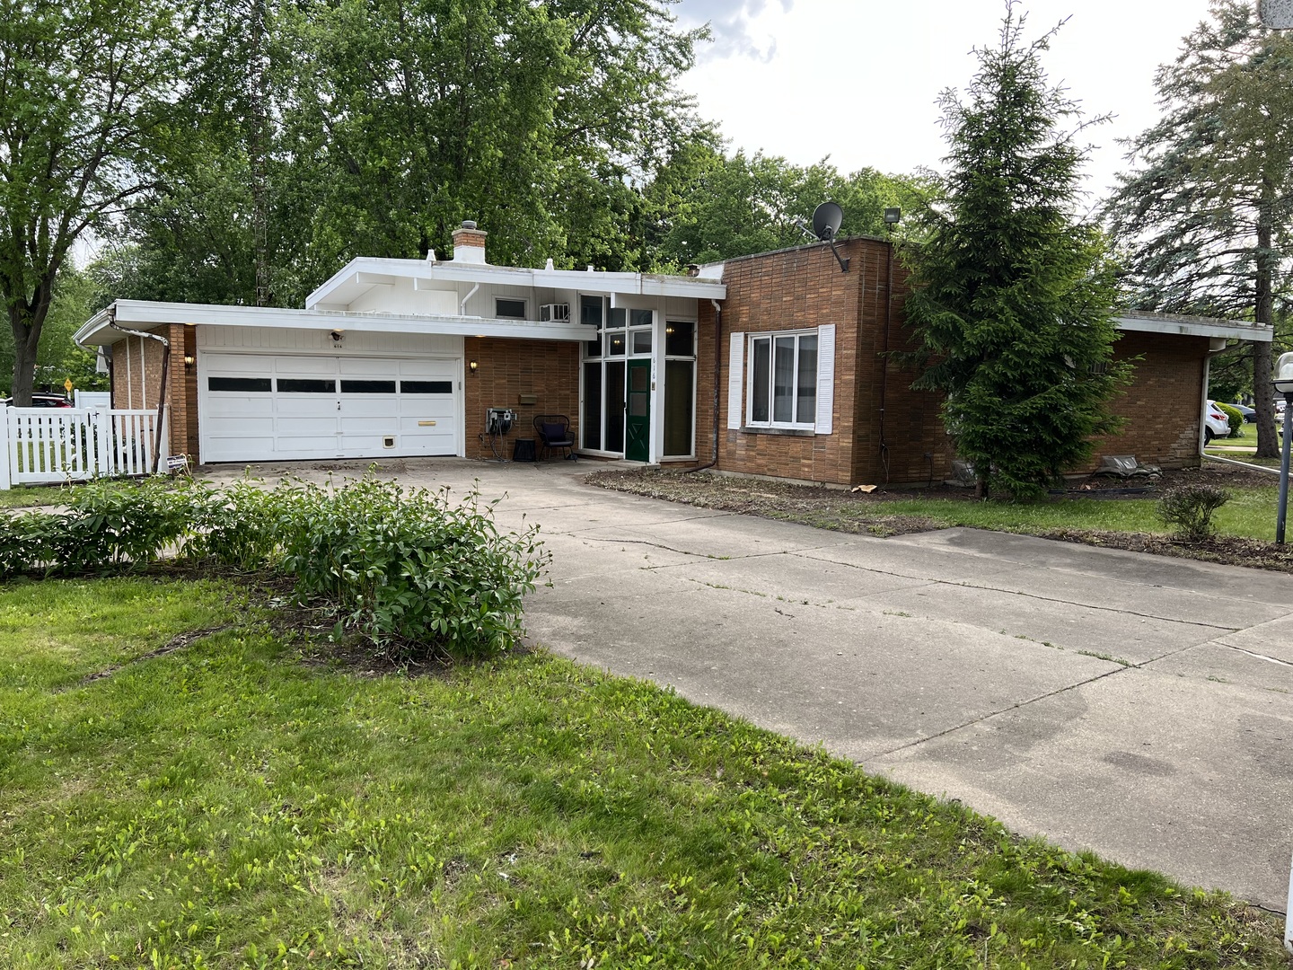
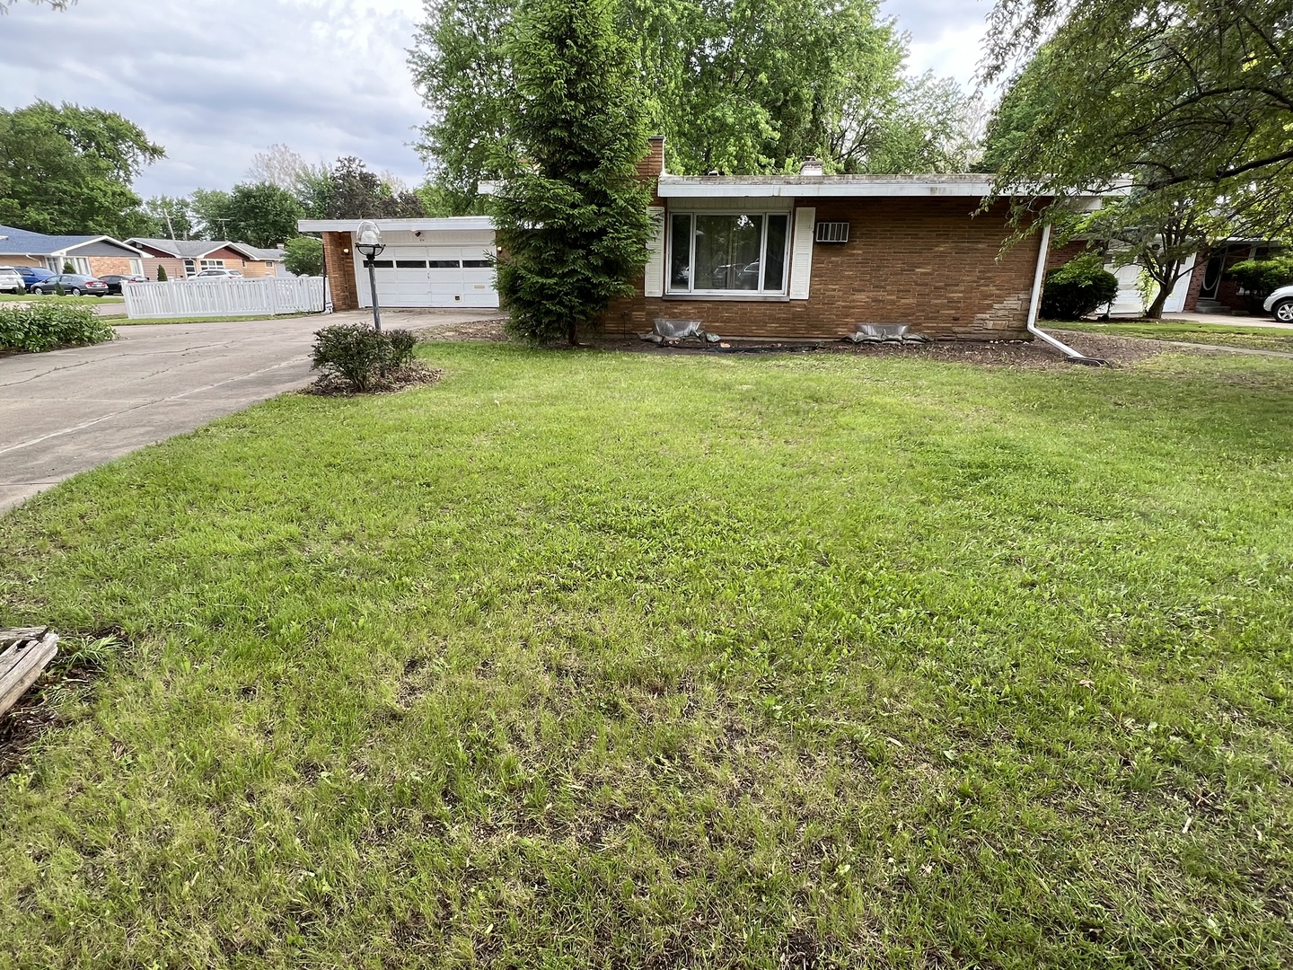
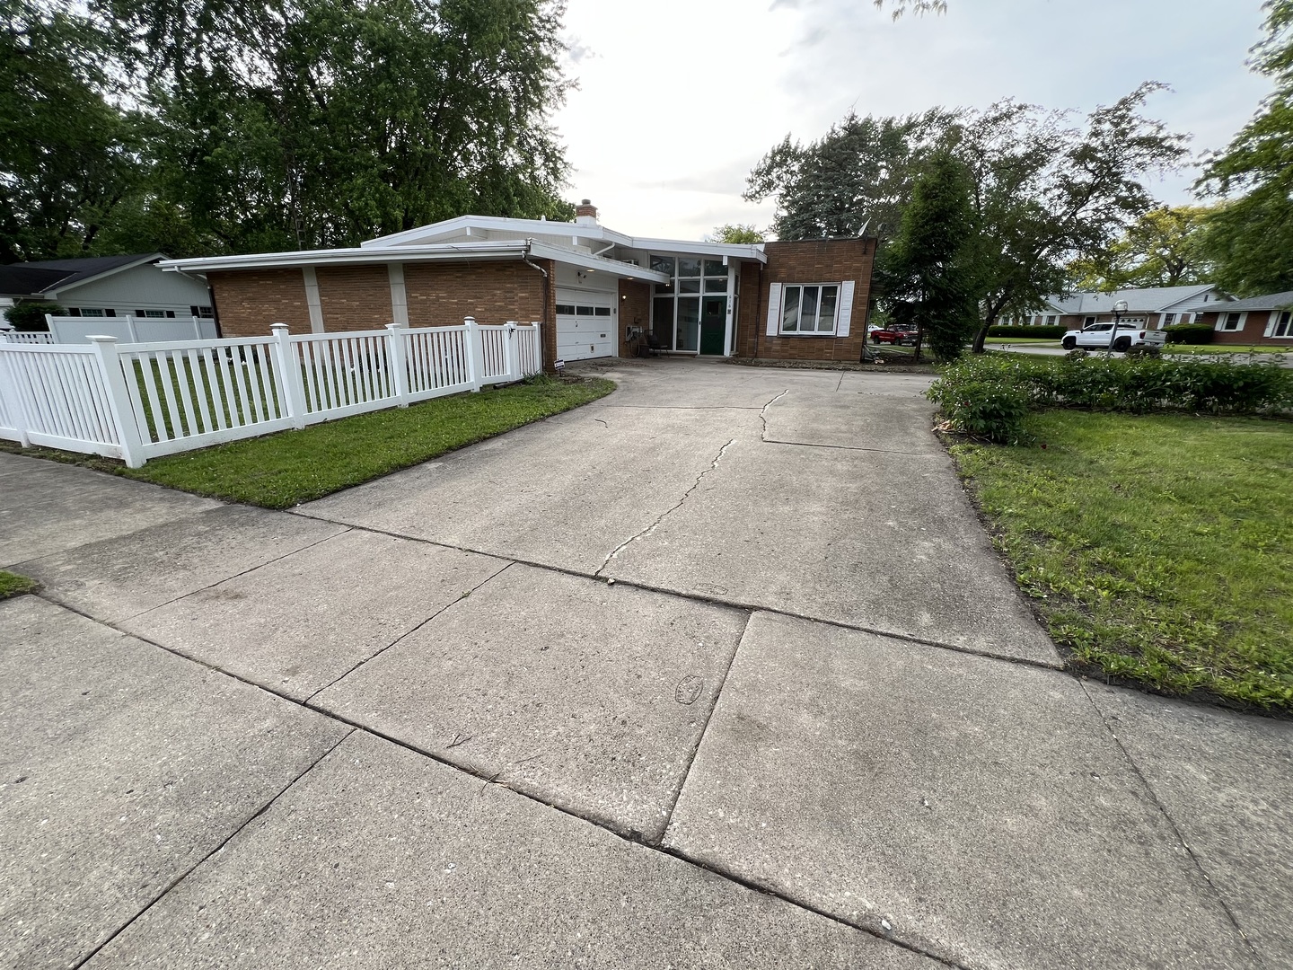
$1,756(OH on Sunday May 31st from 11am-1pm) Welcome Home to this custom-built brick quad-level residence offering over 3,800 square feet of living space on a huge fenced 0.33-acre corner lot! This is definitely not your average multi-level home. Fall in love with the incredible character, spacious layout, and versatility throughout. Featuring 4 generously sized bedrooms and 3 full bathrooms, this home also includes a private in-law arrangement complete with its own kitchen, full bath, bedroom, and minimal stairs for convenient access. The impressive living and dining rooms showcase soaring beamed ceilings, gleaming hardwood flooring, and three oversized picture windows that fill the home with natural light. The open-concept layout flows seamlessly into the spacious kitchen and cozy breakfast nook, featuring volume ceilings and hardwood flooring. Upstairs, the massive primary suite offers vaulted beamed ceilings, three closets, and a private ensuite bath. Bedroom two is even larger than the primary suite and features vaulted ceilings and two oversized closets. Bedroom three also offers abundant space and dual closets. A full hall bath with dual sinks completes the second level. The lower-level in-law suite provides exceptional flexibility for multi-generational living, extended guests, or a private home office setup. This space includes a spacious family room with a beautiful stone fireplace, full kitchen, private bedroom, and full bath. The laundry room includes a utility sink with handheld sprayer, perfect for a dog-washing station. Just a few steps below, you'll find a partially finished oversized recreation room with endless possibilities along with abundant storage throughout the home. enthusiasts and hobbyists will love the massive four-car tandem garage, offering room for vehicles, tools, bikes, and more, with direct access to the fenced backyard. Outside, enjoy a large private concrete patio ideal for entertaining, plus a circular double-wide driveway with entrances from both Winona and Seneca for added convenience. Only Minutes to I88, Metra, Shopping and schools!
| yesterday | Listing updated with changes from the MLS® | |
| 2 days ago | Price changed to $384,900 | |
| 2 days ago | Status changed to Active | |
| 2 weeks ago | Listing first seen on site |

Based on information submitted to the MLS GRID as of 2026-05-29 06:24 PM UTC. All data is obtained from various sources and may not have been verified by broker or MLS GRID. Supplied Open House Information is subject to change without notice. All information should be independently reviewed and verified for accuracy. Properties may or may not be listed by the office/agent presenting the information.
Last checked: 2026-05-29 06:24 PM UTC
MRED DMCA Copyright Information Copyright © 2026 Midwest Real Estate Data LLC. All rights reserved.