
10N800 Highland TrailHampshire, IL 60140

Mortgage Calculator
Monthly Payment (Est.)
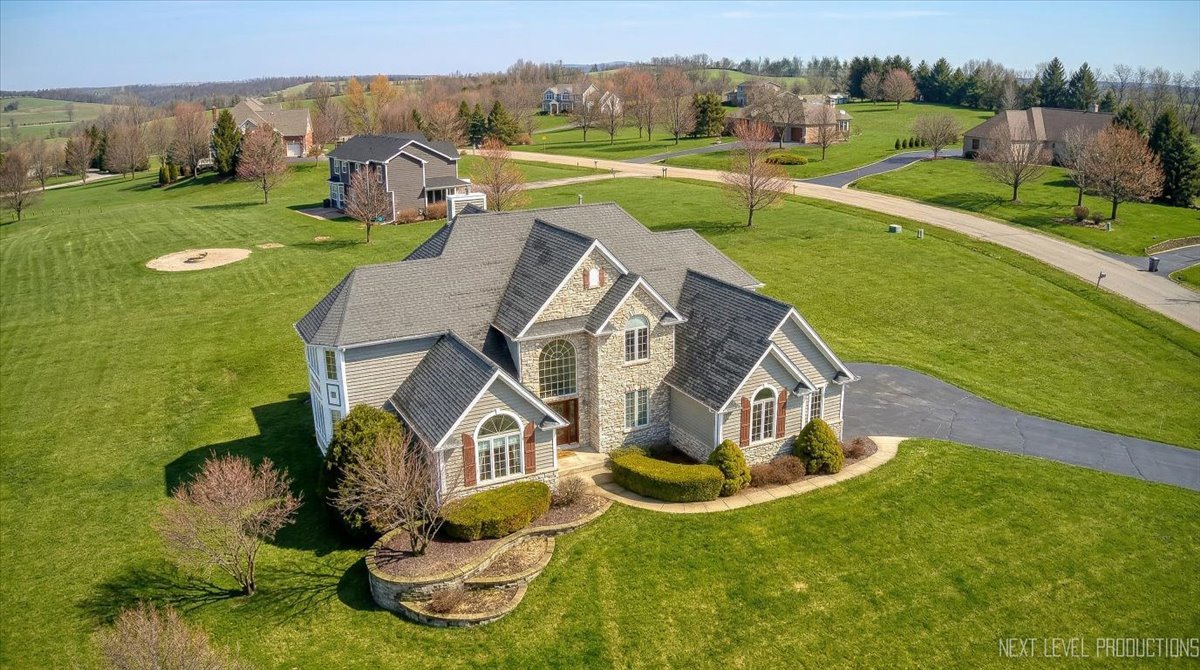
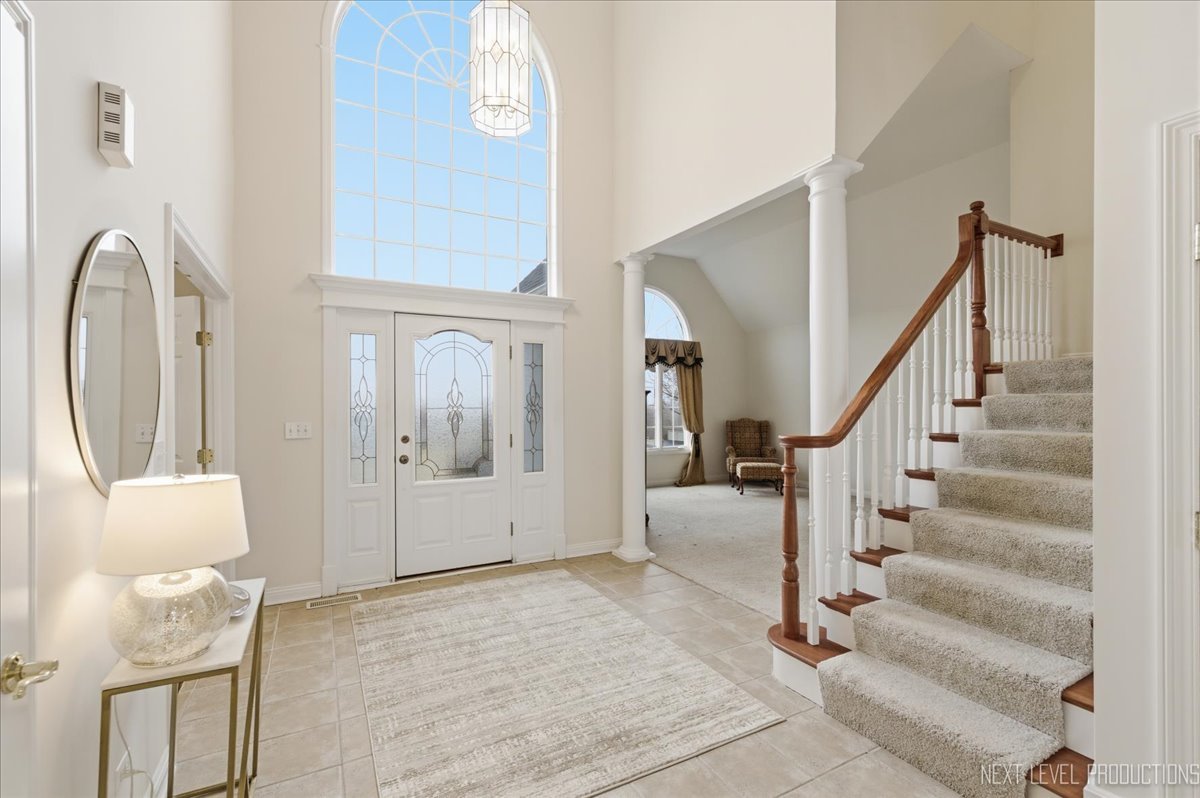
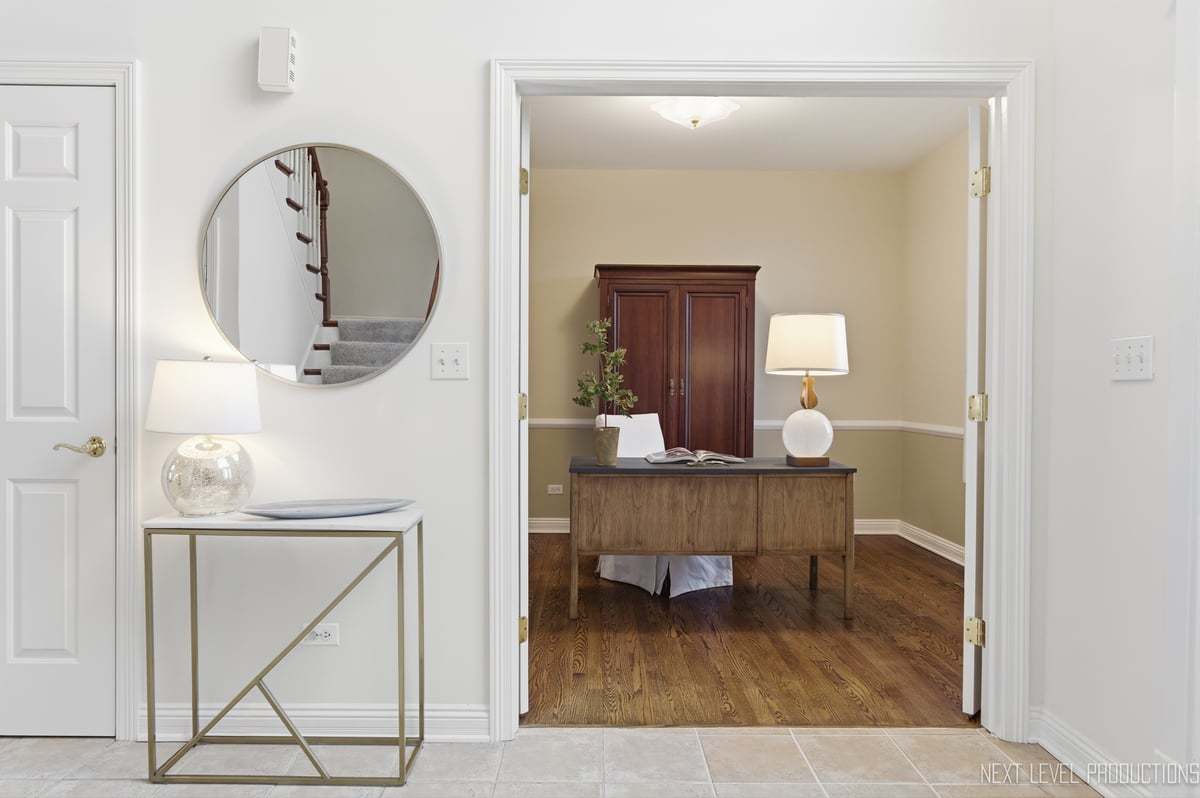
$3,303First time EVER on the market - INCREDIBLE PROPERTY in Burlington Hills subdivision boasting SWEEPING VIEWS and FIRST FLOOR PRIMARY SUITE. Live in luxury amongst the clouds in one of the highest elevations in Kane county. This property showcases 4 bedroom, + den, 3.1 bath, 3 car side load garage and stretches out over 3800 sq feet. Perfectly positioned on a 2 acre corner lot with SPECTACULAR views of the rolling countryside. Experience the elegance of thoughtful open-concept design, custom trimwork throughout, unbelievable grand entry with soaring ceilings, and pristine rich hardwood floors in den, primary bedroom and whole 2nd floor. The two-story family room is drenched in sunlight with floor to ceiling windows. It features a stately brick fireplace that anchors the space with warmth and character. The original owner thoroughly enjoyed whipping up many meals in this dream kitchen with x-large island, crisp white cabinets, granite counters, double oven, sub zero refrigerator, and abundance of cabinets with custom pull-outs. There is the most darling paver patio just off the kitchen, perfect for morning coffee or watching the dreamy sky turn into every color, as the sun sets behind the trees. The space flows seamlessly into the spacious dining room & living room, which is wrapped in windows bringing the outside in from every angle. The 1st floor primary suite is a private retreat of exceptional scale - This large space features his and her bathrooms with separate shower and soaker tub, a large walk in closet with built-ins and an additional wall of closets. The massive space can handle large pieces of furniture while maintaining flow and function. Rounding out the main level is a good size mudroom, main level den and half bath. Upstairs you will find 3 generous sized bedrooms - all with walk in closets, a spacious catwalk and XL hall bath with double sinks and a tub/shower combo. There is a full unfinished basement just waiting for the next owners finishing touches. The stone and cedar exterior is stately and timeless. This home is set on expansive grounds that are as impressive as the home itself. Mature landscaping hugs the perimeter of the residence, and the yard is sprinkled with some mature trees throughout. Updates include: Roof was replaced in 2011. HVAC was done in 2016 and 2019. Sump Pump 2019, Water heater 2022. This home has been so lightly lived in and meticulously maintained. Quality is assured throughout. These are the original owners who custom built this property and have taken amazing care of it throughout the years. Township - Burlington * Subdivision - Burlington Hills * Central Schools * Highest point in subdivision. One of the highest elevations in Kane County* Welcome Home to Highland Trail
| 6 days ago | Listing updated with changes from the MLS® | |
| 6 days ago | Status changed to Active | |
| 2 weeks ago | Listing first seen on site |

Based on information submitted to the MLS GRID as of 2026-05-29 06:29 PM UTC. All data is obtained from various sources and may not have been verified by broker or MLS GRID. Supplied Open House Information is subject to change without notice. All information should be independently reviewed and verified for accuracy. Properties may or may not be listed by the office/agent presenting the information.
Last checked: 2026-05-29 06:29 PM UTC
MRED DMCA Copyright Information Copyright © 2026 Midwest Real Estate Data LLC. All rights reserved.
Did you know? You can invite friends and family to your search. They can join your search, rate and discuss listings with you.