Save
Ask
Tour
Hide
Share
$360,000
8 Days On Site

200 Fernwood Road
Montgomery, IL 60538

For Sale|Single Family Residence|Active
3
Beds
2
Total Baths
2
Full Baths
1,512
SqFt
$238
/SqFt
1978
Built
Subdivision:
Boulder Hill
County:
Kendall
Listing Courtesy of MRED as distributed by MLS Grid of @properties Christie's International Real Estate
Call Now: 815-786-9418
Is this the listing for you? We can help make it yours.
815-786-9418
Upcoming Open Houses
Sat, May 30, 12:00 PM - 2:00 PM
Sun, May 31, 1:00 PM - 3:00 PM
200 Fernwood Road200 Fernwood Road200 Fernwood Road200 Fernwood Road
Save
Ask
Tour
Hide
Share

Mortgage Calculator

Monthly Payment (Est.)

$1,642
Calculator powered by Showcase IDX, a Constellation1 Company. Copyright ©2026 Information is deemed reliable but not guaranteed.

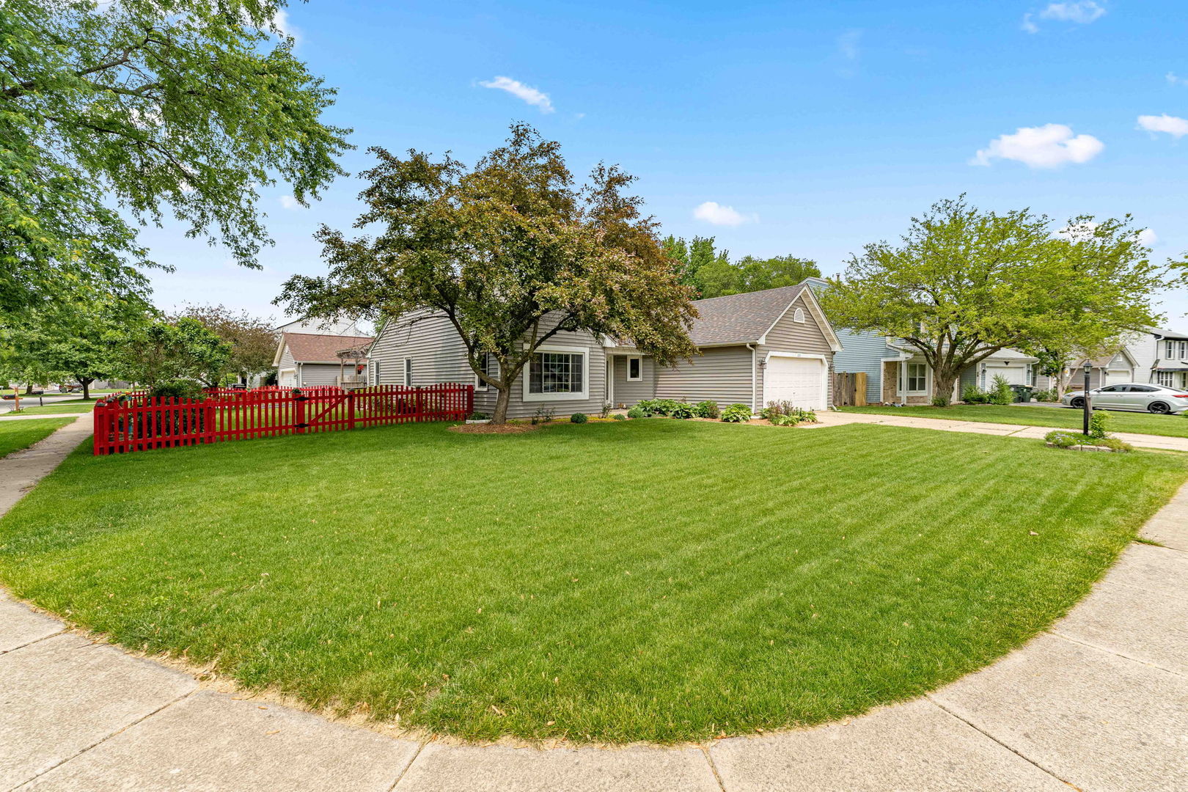
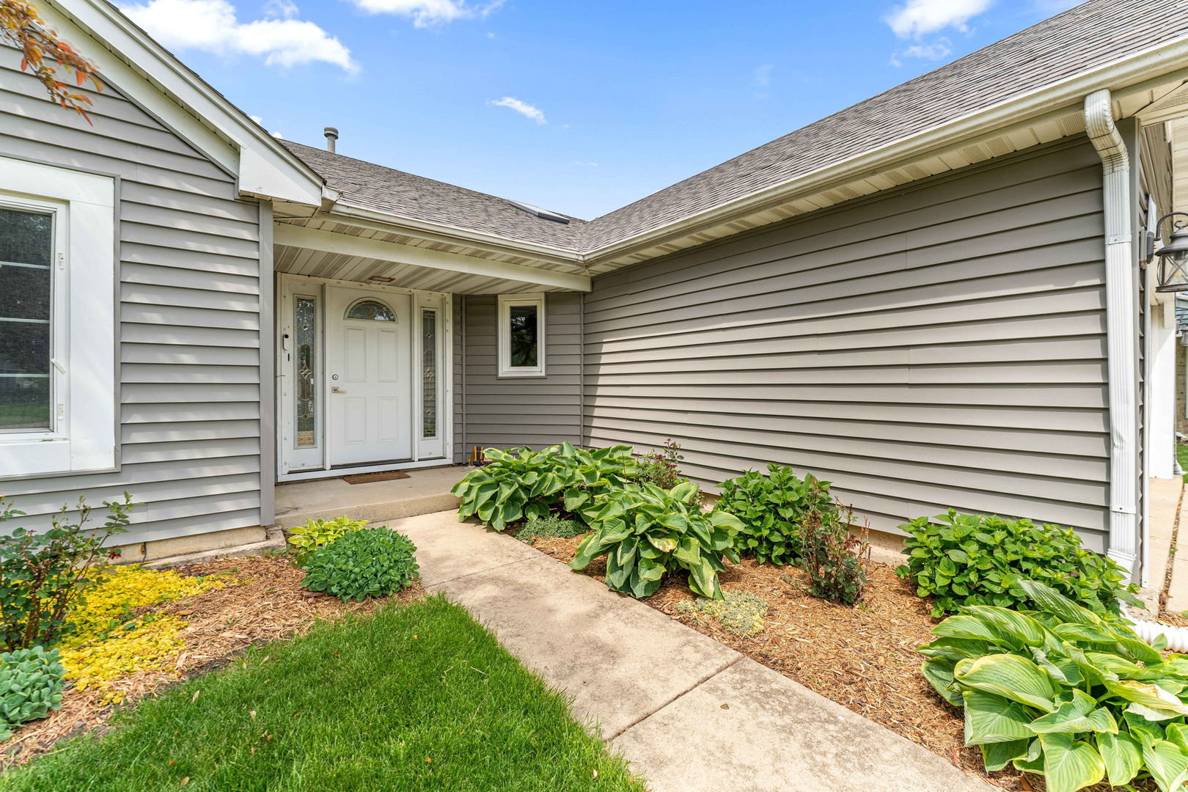
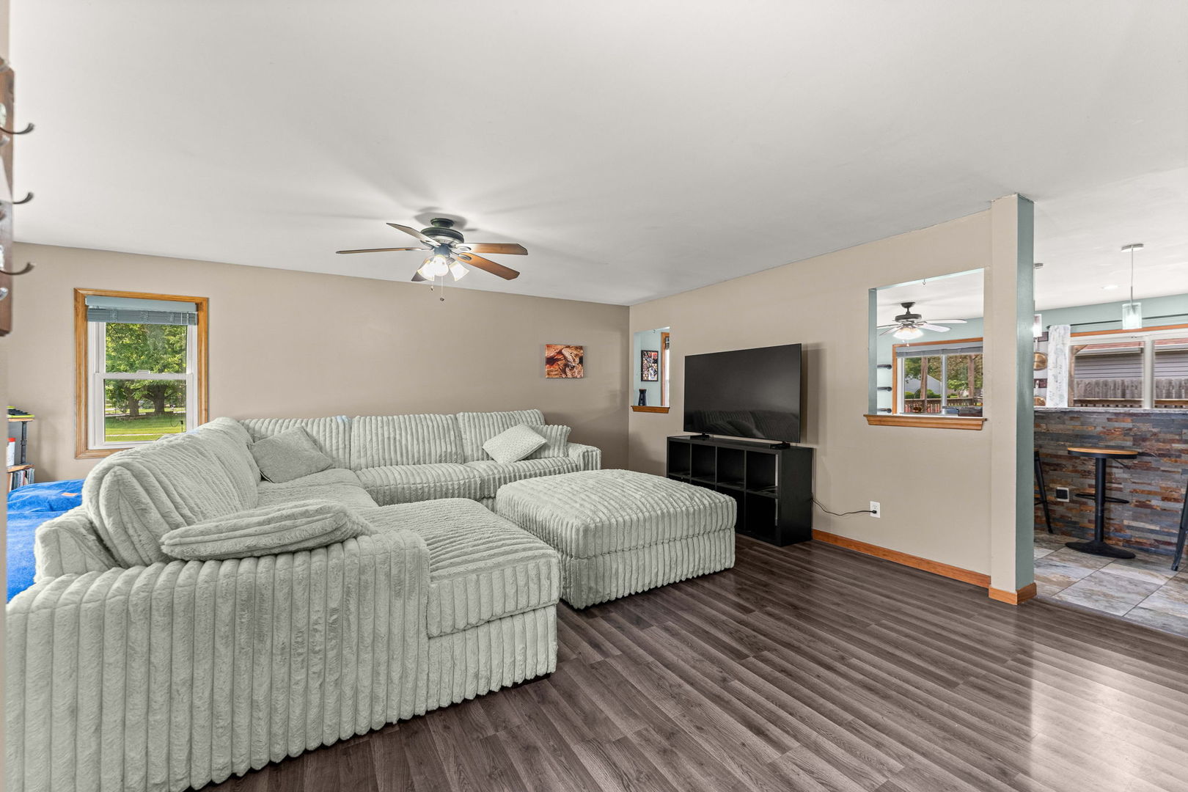
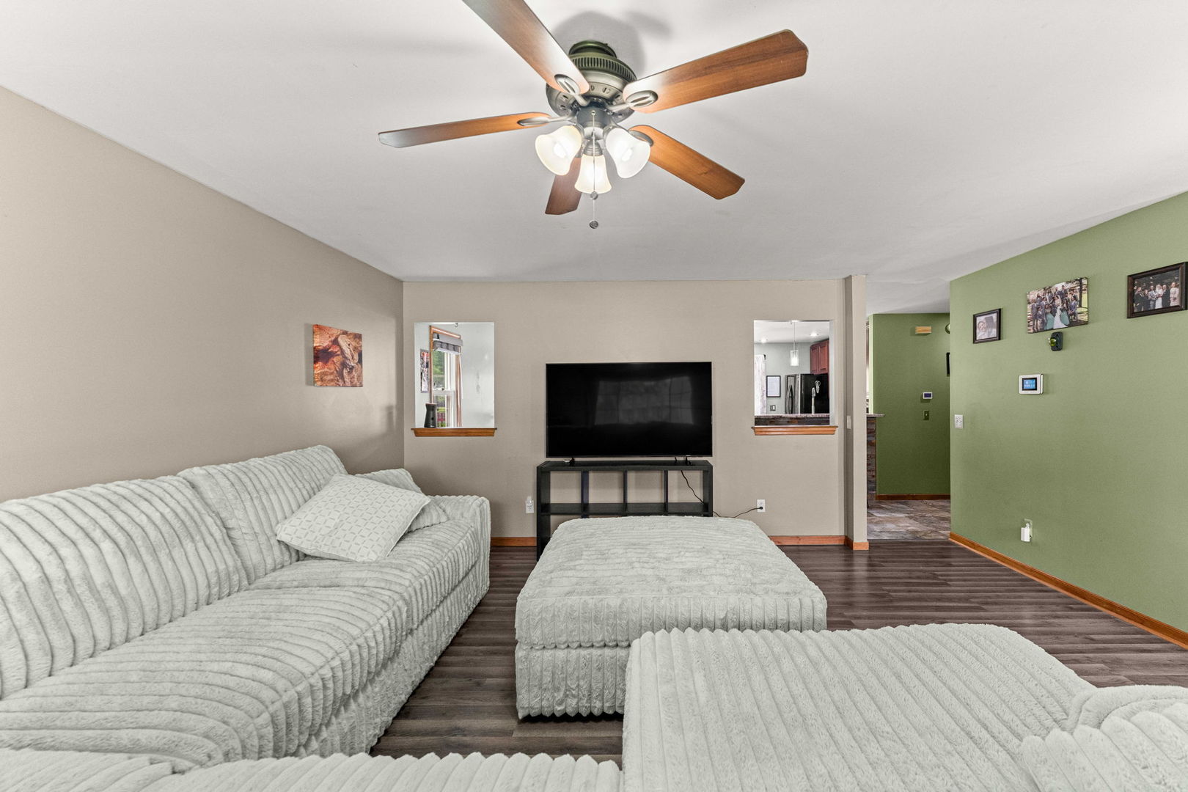
Beautifully updated and move-in ready 3-bedroom, 2 full bath ranch home located in the desirable Boulder Hill subdivision with sought-after Oswego schools and amenities. From the moment you enter, you'll appreciate the bright, welcoming layout featuring newer flooring (2023) and a spacious family room filled with natural light from stunning wall-to-wall windows. The thoughtfully designed kitchen is perfect for both everyday living and entertaining, featuring 42-inch cabinetry, granite countertops, counter seating, and a center island - all updated in 2015. The private primary suite offers a large walk-in closet and an attached full bathroom, creating the perfect retreat. Both bathrooms were tastefully updated in 2021. Step outside to enjoy the exceptional outdoor space complete with a large deck, fully fenced corner lot, storage shed, firepit, and beautifully maintained flower beds that add charm and color throughout the seasons. Major updates provide peace of mind, including a new roof (2021), new siding (2021), newer windows (2012), and newer doors (2012). Conveniently located near parks, shopping, dining, and more, this well-cared-for home combines comfort, style, and functionality in a fantastic Montgomery location.

Save
Ask
Tour
Hide
Share
Listing Snapshot
Price 
$360,000
Days On Site 
8 Days
Bedrooms 
3
Inside Area (SqFt) 
1,512 sqft
Total Baths 
2
Full Baths 
2
Partial Baths 
N/A
Lot Size 
0.22 Acres
Year Built 
1978
MLS® Number 
12651812
Status 
Active
Property Tax 
$7,078.12
HOA/Condo/Coop Fees 
N/A
Sq Ft Source 
Assessor
Friends & Family
Recent Activity
3 days agoListing updated with changes from the MLS®
3 days agoStatus changed to Active
a week agoListing first seen on site
General Features
Acres 
0.22
Attached Garage 
Yes
Direction Faces 
South
Garage 
Yes
Garage Spaces 
2
Parking 
ConcreteHeated GarageAttachedGarage
Parking Spaces 
2
Property Sub Type 
Single Family Residence
Sewer 
Public Sewer
SqFt Total 
1512
Style 
Ranch
Water Source 
Public
Interior Features
Appliances 
RangeMicrowaveDishwasherStainless Steel Appliance(s)
Basement 
None
Cooling 
Central Air
Electric 
Circuit Breakers
Flooring 
Carpet
Heating 
Electric
Interior 
Entrance FoyerDry BarWalk-In Closet(s)Granite CountersPantry
Laundry Features 
Main LevelIn Unit
Window Features 
Skylight(s)Window Treatments
Bedroom 2 
Dimensions - 14X11Level - Main
Bedroom 3 
Dimensions - 11X14Level - Main
Bedroom 4 
Deck 
Dimensions - 18X15Level - Main
Dining Room 
Dimensions - 9X17Level - Main
Family Room 
Foyer 
Dimensions - 11X14Level - Main
Kitchen 
Dimensions - 11X17Level - MainDescription - Eating Area-Breakfast Bar,Eating Area-Table Space,Island,Pantry-Closet,Granite Counters,Updated Kitchen
Laundry 
Dimensions - 4X10Level - Main
Living Room 
Dimensions - 13X19Level - Main
Master Bedroom 
Dimensions - 13X16Level - Main
Save
Ask
Tour
Hide
Share
Exterior Features
Construction Details 
Vinyl Siding
Exterior 
Other
Lot Features 
Corner Lot
Other Structures 
Shed(s)
Patio And Porch 
Deck
Roof 
Asphalt
Windows/Doors 
Skylight(s)Window Treatments
Community Features
Community Features 
ParkCurbsSidewalksStreet Lights
MLS Area 
Montgomery
School District 
Oswego East High School
Township 
Oswego
Schools
School District
Oswego East High School
Elementary School
Long Beach Elementary School
Middle School
Plank Junior High School
High School
Oswego East High School
Listing Courtesy of MRED as distributed by MLS Grid of @properties Christie's International Real Estate


Based on information submitted to the MLS GRID as of 2026-05-29 06:29 PM UTC. All data is obtained from various sources and may not have been verified by broker or MLS GRID. Supplied Open House Information is subject to change without notice. All information should be independently reviewed and verified for accuracy. Properties may or may not be listed by the office/agent presenting the information.
Last checked: 2026-05-29 06:29 PM UTC
MRED DMCA Copyright Information Copyright © 2026 Midwest Real Estate Data LLC. All rights reserved.

Neighborhood & Commute
Source: Walkscore
Disclosure: Community information and market data powered by Constellation Data Labs. Information is deemed reliable but not guaranteed.
Save
Ask
Tour
Hide
Share