
929 Churchill DrivePlano, IL 60545
Mortgage Calculator
Monthly Payment (Est.)
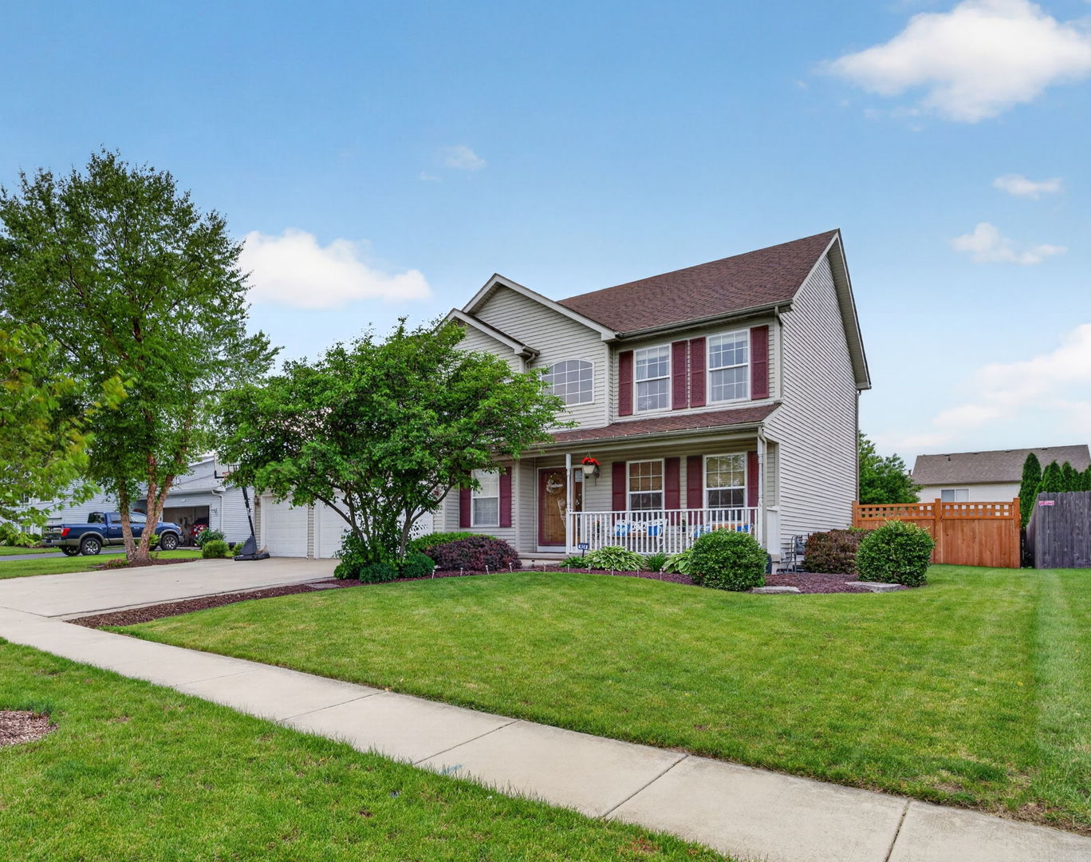
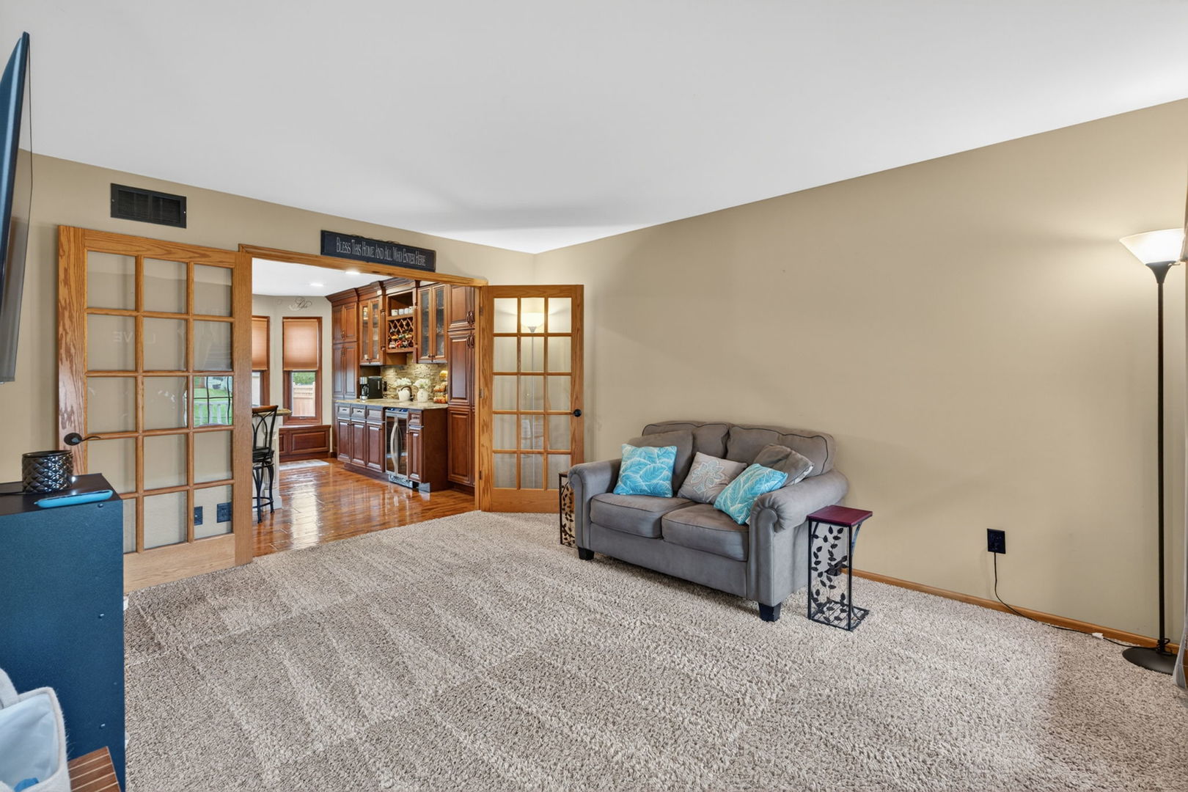
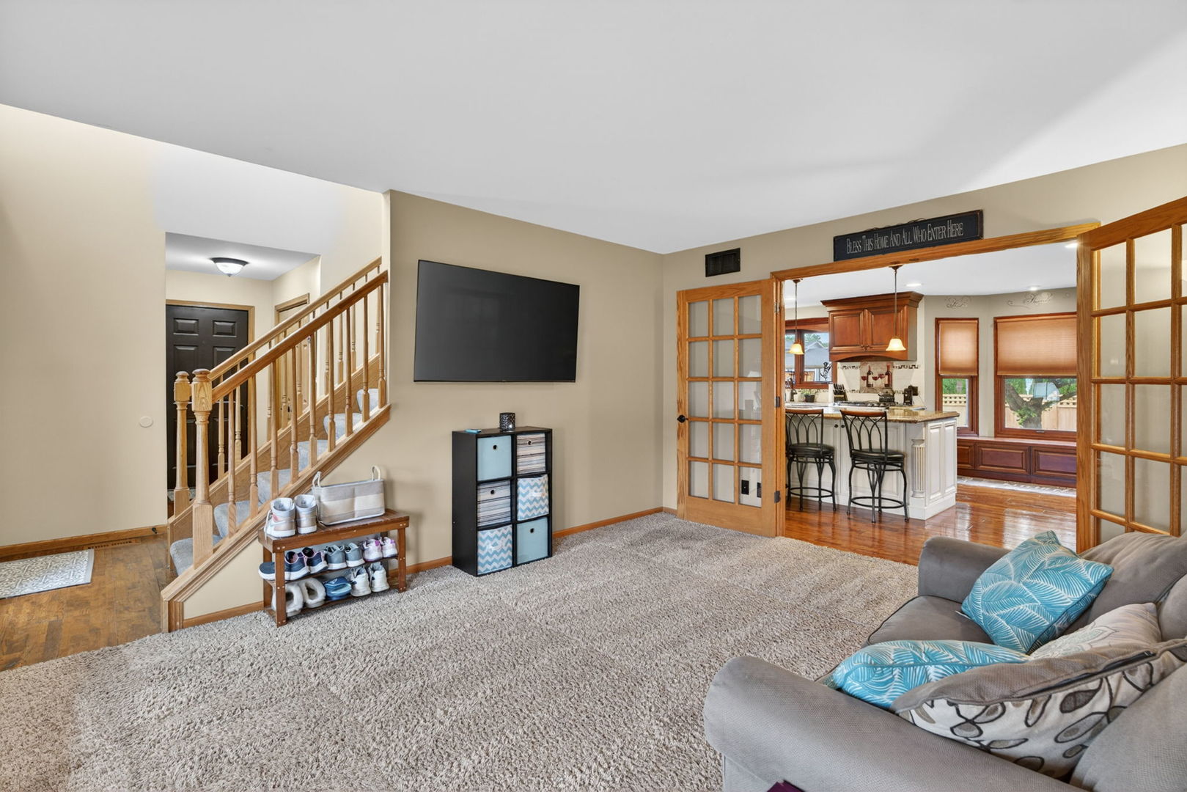
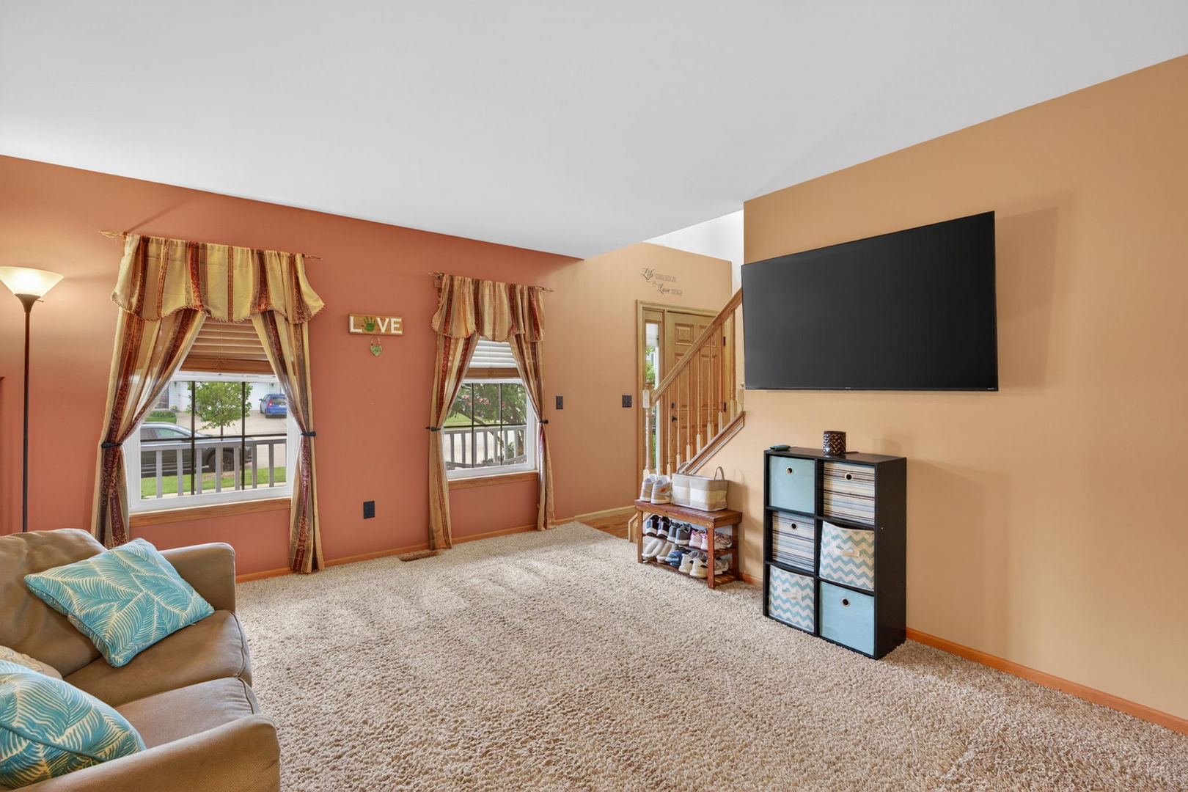
$1,939Welcome home to this well maintained turnkey ready property. This home has 3 bedrooms, 3.5 bathrooms, loft, bonus room and 3 car garage. Don't worry there is more, a lot more. If you like to entertain this home has it all with the extra rooms and a large kitchen. People say the kitchen is heart of the home and this one will blow you away. Not only does it have an extra large island, and plenty of space to move around in it has storage, LOTS AND LOTS OF storage!!!! The bench in the kitchen has additional storage along with the island. Kitchen has Cambria Quartz counter tops. Don't miss the butler pantry which includes a wine fridge that is staying. Did you notice the real beautiful hardwood floors that are in the kitchen and flow into dining room all the way to the entrance way? These are stunning and should be appreciated. The loft that oversees the living room can be used as an office, bonus room or eventually closed off for a bedroom if your heart desires. Primary suite is nothing to joke about. Just like the other bedrooms it is spacious. Primary suite includes a walk in closet with a full bathroom. The primary bathroom has a jetted tub, separate shower and dual sinks. Just when you think that is all, there is more. Full basement which includes a bonus room. Sellers also put in a full bathroom that has the led mirror! Basement has enough space that can be used as a hang out, extra living space, or workout area. We haven't even adventured outdoors yet, but no time like present. It is cozy and quaint with a patio paver bricks and newly done fenced in yard (August 2025). Carpet on the stairs, upstairs and primary bedroom have the upgraded padding and moisture repellent padding (May 2024). Lounging can be done on the main floor in the living room or separate family room. Natural light in this house is on point and can't go unnoticed. Some updates in the home that any buyer would be interested in knowing: Furnance/AC June 2024, Water Softner February 2020, Washer/Dryer/Fridge March 2022, Full Bathroom, bonus room downstairs, upgraded electrical January 2021 Extra fridge in garage stays with the home, Shed stays with home, Deep Freezers DO NOT STAY, BLINK DOOR BELL DOES NOT STAY, Sold AS IS! Time to book that showing, this is one you want to see in person!
| yesterday | Listing updated with changes from the MLS® | |
| 3 days ago | Status changed to Active | |
| a week ago | Listing first seen on site |

Based on information submitted to the MLS GRID as of 2026-05-29 06:29 PM UTC. All data is obtained from various sources and may not have been verified by broker or MLS GRID. Supplied Open House Information is subject to change without notice. All information should be independently reviewed and verified for accuracy. Properties may or may not be listed by the office/agent presenting the information.
Last checked: 2026-05-29 06:29 PM UTC
MRED DMCA Copyright Information Copyright © 2026 Midwest Real Estate Data LLC. All rights reserved.
Did you know? You can invite friends and family to your search. They can join your search, rate and discuss listings with you.