Save
Ask
Tour
Hide
Share
$565,000
4 Days On Site

200 N River Lane 101
Geneva, IL 60134

For Sale|Condominium|Active
2
Beds
3
Total Baths
2
Full Baths
1
Partial Bath
1,813
SqFt
$312
/SqFt
1999
Built
Subdivision:
River North
County:
Kane
Listing Courtesy of MRED as distributed by MLS Grid of Baird & Warner
Call Now: 815-786-9418
Is this the listing for you? We can help make it yours.
815-786-9418
Upcoming Open Houses
Sat, May 30, 12:00 AM - 2:00 PM
200 N River Lane 101200 N River Lane 101200 N River Lane 101200 N River Lane 101
Save
Ask
Tour
Hide
Share

Mortgage Calculator

Monthly Payment (Est.)

$2,578
Calculator powered by Showcase IDX, a Constellation1 Company. Copyright ©2026 Information is deemed reliable but not guaranteed.

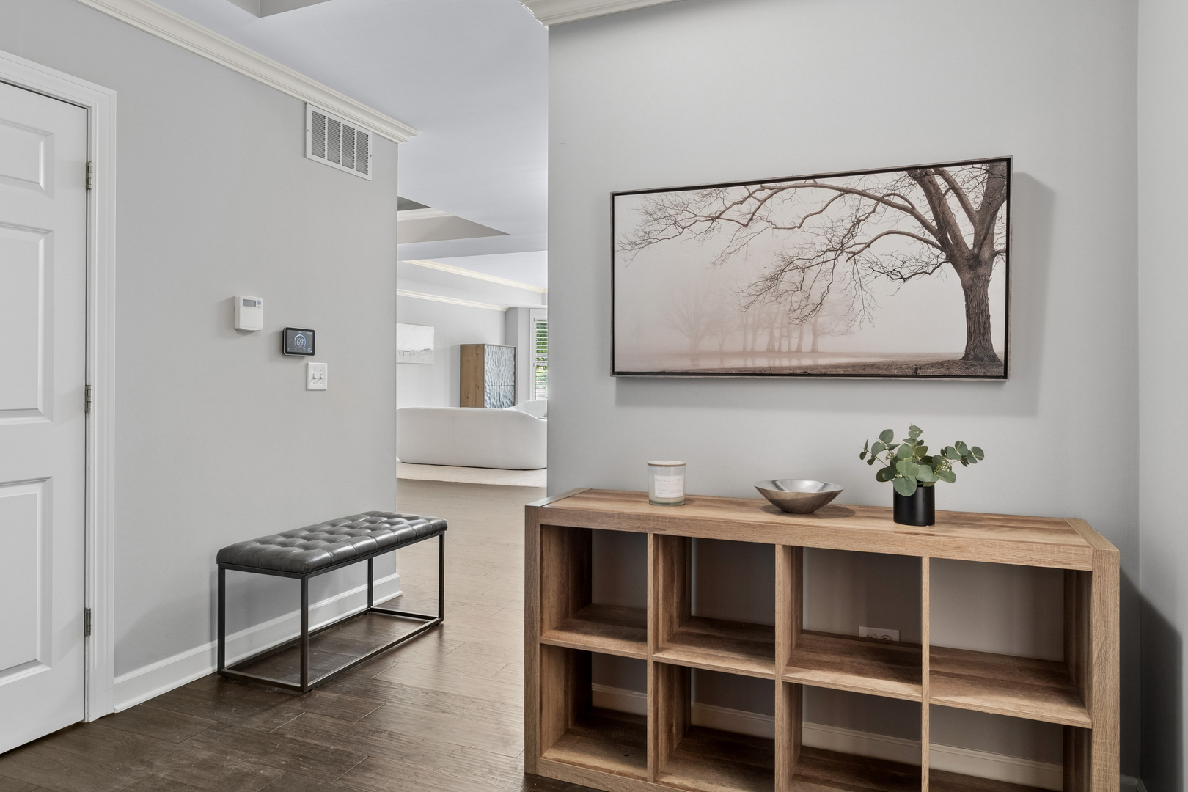
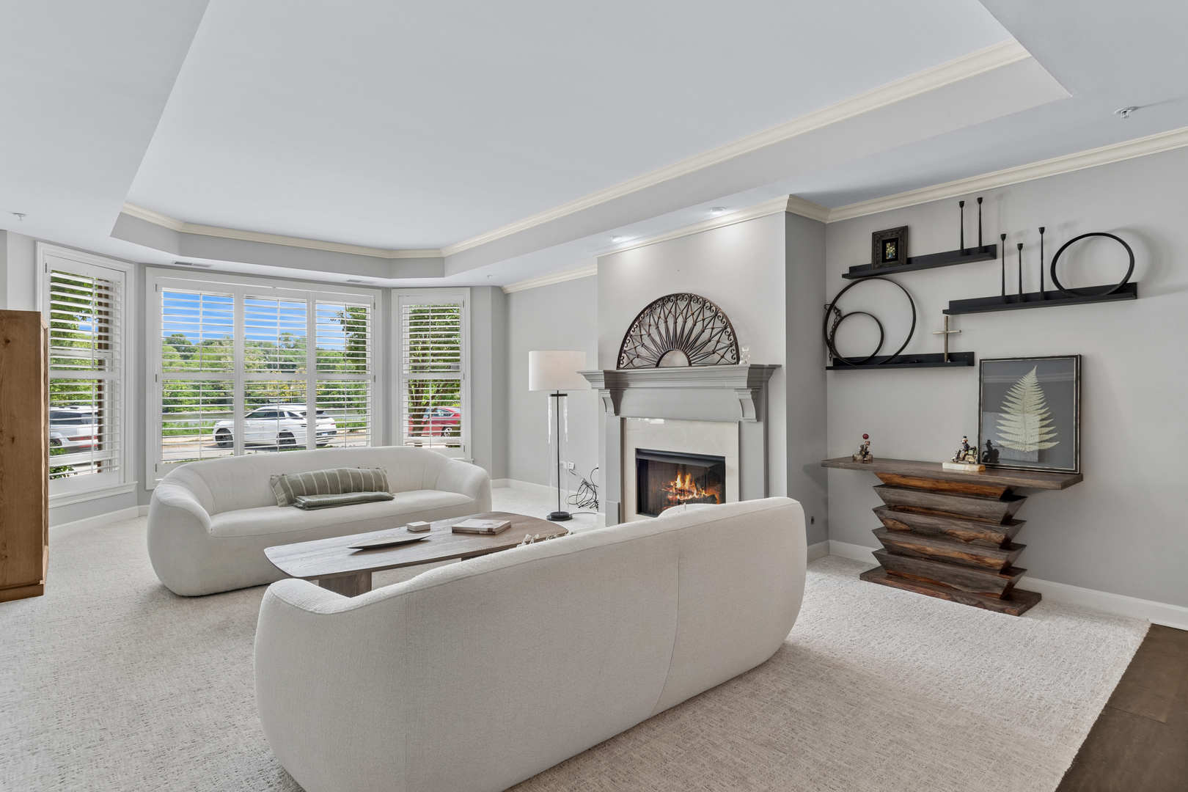
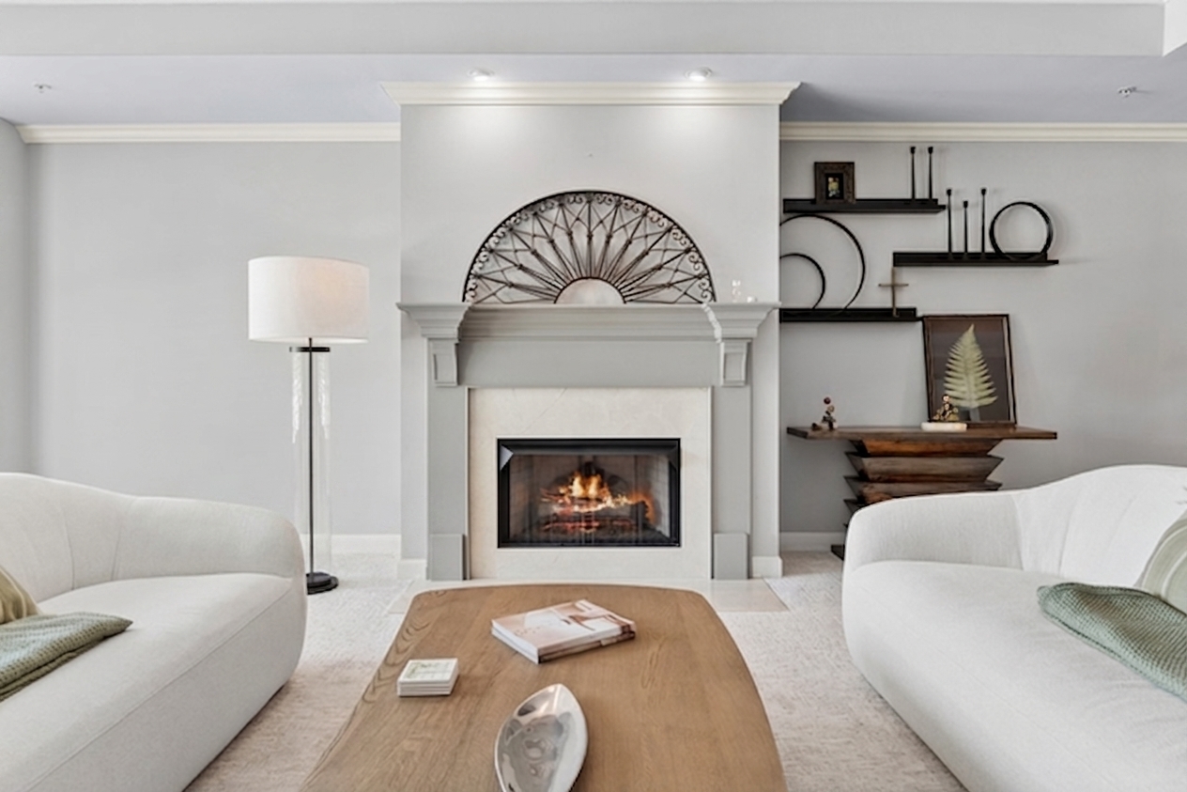
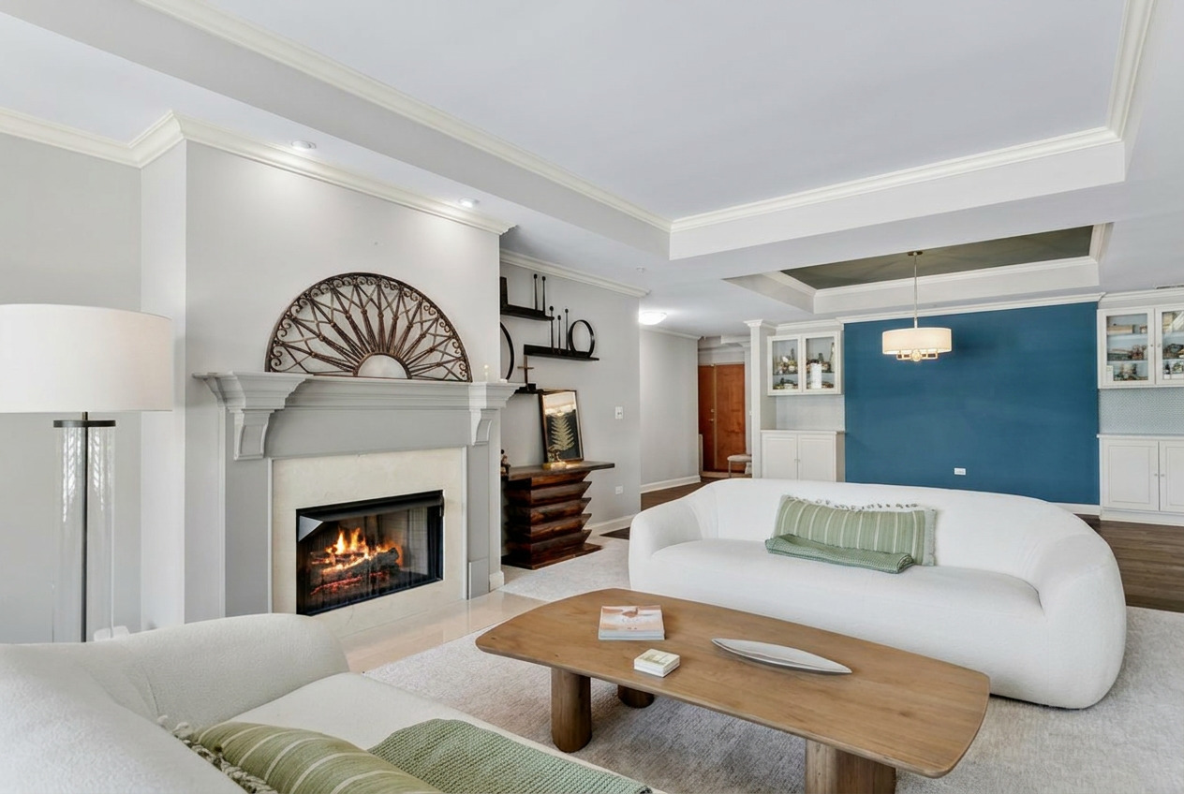
PRICELESS VIEWS & SOPHISTICATED LIVING IN THE HEART OF DOWNTOWN GENEVA! Don't miss your chance to be the next owner of this coveted first floor corner unit in Geneva's highly sought after River North development. Homes in this "crown jewel" don't come around often and, when they do, they go fast! This gorgeous former model home is loaded with extras and gives you stunning views of the Fox River from every window. Step inside and you'll enjoy quality finishes like thick crown moldings, custom built-ins, tray and coved ceilings, plantation shutters, and rich engineered hardwood floors throughout. All the rooms are generously sized and they're beautifully balanced with warmth and style. The updated kitchen boasts gorgeous leathered quartz counter tops, modern lighting, maple cabinetry, stainless steel appliances, and a custom back splash. The sun drenched living room is the perfect gathering space with its bay windows and gas log fireplace. It flows easily into the formal dining area with built-in hutches. This space will inspire you to become the host of your dreams! The private master suite features a dramatic coved ceiling, two closets and a spa-like bath with double bowl vanity, separate shower and jetted tub. The secondary bedroom is generously sized and has its own private full bath. Perhaps your favorite living space of all will the the quaint screened porch. It's the perfect spot to enjoy your morning coffee, read a good book, or just relax and enjoy the views. There's a convenient in-unit laundry, one underground heated parking spot, reserved outdoor parking, and a storage locker in this secure elevator building. The building itself is extremely well managed. Walk or bike along the banks of the Fox River or stroll to downtown Geneva and enjoy all the fine dining options and charming boutiques that it's known for. It's conveniently located near the Metra for easy commuting. This exceptional offering delivers more than just a place to live. It offers a lifestyle to truly enjoy. Welcome home!

Save
Ask
Tour
Hide
Share
Listing Snapshot
Price 
$565,000
Days On Site 
4 Days
Bedrooms 
2
Inside Area (SqFt) 
1,813 sqft
Total Baths 
3
Full Baths 
2
Partial Baths 
1
Lot Size 
N/A
Year Built 
1999
MLS® Number 
12652364
Status 
Active
Property Tax 
$10,457.72
HOA/Condo/Coop Fees 
$562 monthly
Sq Ft Source 
Assessor
Friends & Family
Recent Activity
yesterdayListing updated with changes from the MLS®
yesterdayStatus changed to Active
4 days agoListing first seen on site
General Features
Attached Garage 
Yes
Direction Faces 
East
Foundation 
Concrete Perimeter
Garage 
Yes
Garage Spaces 
1
Number Of Stories 
4
Parking 
AsphaltGarage Door OpenerHeated GarageAttachedGarage
Parking Spaces 
2
Pets 
Cats OKDogs OKNumber LimitSize Limit
Property Sub Type 
Condominium
Sewer 
Public Sewer
Water Source 
Public
Interior Features
Appliances 
RangeMicrowaveDishwasherRefrigeratorWasherDryerDisposalHumidifier
Basement 
None
Cooling 
Ceiling Fan(s)Central Air
Electric 
Circuit Breakers
Fireplace 
Yes
Fireplace Features 
Living RoomGas LogGas Starter
Fireplaces 
1
Heating 
Natural GasForced Air
Interior 
ElevatorStorageBuilt-in Features
Laundry Features 
Main LevelIn Unit
Window Features 
Screens
Bedroom 2 
Dimensions - 18X14Level - Main
Bedroom 3 
Bedroom 4 
Dining Room 
Dimensions - 16X12Level - Main
Eating Area 
Dimensions - 17X8Level - Main
Family Room 
Kitchen 
Dimensions - 20X10Level - MainDescription - Eating Area-Breakfast Bar,Eating Area-Table Space,Island
Laundry 
Dimensions - 6X9Level - Main
Living Room 
Dimensions - 15X25Level - Main
Master Bedroom 
Dimensions - 18X14Level - Main
Screened Porch 
Dimensions - 14X10Level - Main
Save
Ask
Tour
Hide
Share
Exterior Features
Construction Details 
Brick
Patio And Porch 
Screened
View 
Water
Waterfront 
Yes
Waterfront Features 
River Front
Waterview 
Water
Windows/Doors 
Screens
Community Features
Accessibility Features 
Therapeutic Whirlpool
Association Amenities 
Storage
Association Dues 
562
Community Features 
Park
HOA Fee Frequency 
Monthly
MLS Area 
Geneva
School District 
Geneva Community High School
Township 
Geneva
Schools
School District
Geneva Community High School
Elementary School
Williamsburg Elementary School
Middle School
Geneva Middle School
High School
Geneva Community High School
Listing Courtesy of MRED as distributed by MLS Grid of Baird & Warner


Based on information submitted to the MLS GRID as of 2026-05-29 06:29 PM UTC. All data is obtained from various sources and may not have been verified by broker or MLS GRID. Supplied Open House Information is subject to change without notice. All information should be independently reviewed and verified for accuracy. Properties may or may not be listed by the office/agent presenting the information.
Last checked: 2026-05-29 06:29 PM UTC
MRED DMCA Copyright Information Copyright © 2026 Midwest Real Estate Data LLC. All rights reserved.

Neighborhood & Commute
Source: Walkscore
Disclosure: Community information and market data powered by Constellation Data Labs. Information is deemed reliable but not guaranteed.
Save
Ask
Tour
Hide
Share