Save
Ask
Tour
Hide
Share
$1,350,000
New Listing

938 S 5th Street
St. Charles, IL 60174

For Sale|Single Family Residence|Active
5
Beds
5
Total Baths
4
Full Baths
1
Partial Bath
3,829
SqFt
$353
/SqFt
2016
Built
County:
Kane
Listing Courtesy of MRED as distributed by MLS Grid of eXp Realty - St. Charles
Call Now: 815-786-9418
Is this the listing for you? We can help make it yours.
815-786-9418
Upcoming Open Houses
Sat, May 30, 11:00 AM - 1:00 PM
Sun, May 31, 12:00 PM - 2:00 PM
938 S 5th Street938 S 5th Street938 S 5th Street938 S 5th Street
Save
Ask
Tour
Hide
Share

Mortgage Calculator

Monthly Payment (Est.)

$6,159
Calculator powered by Showcase IDX, a Constellation1 Company. Copyright ©2026 Information is deemed reliable but not guaranteed.

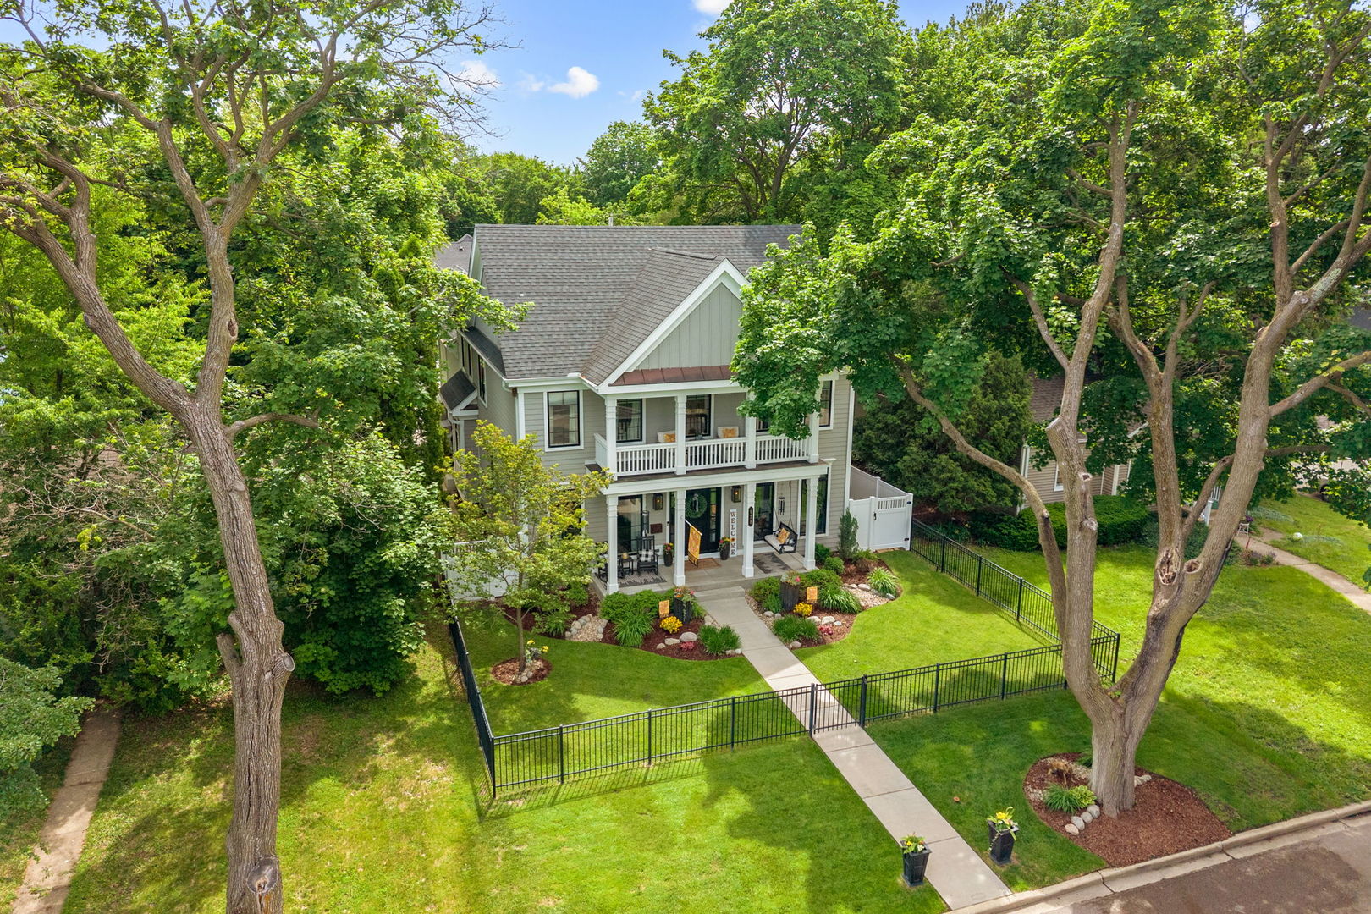
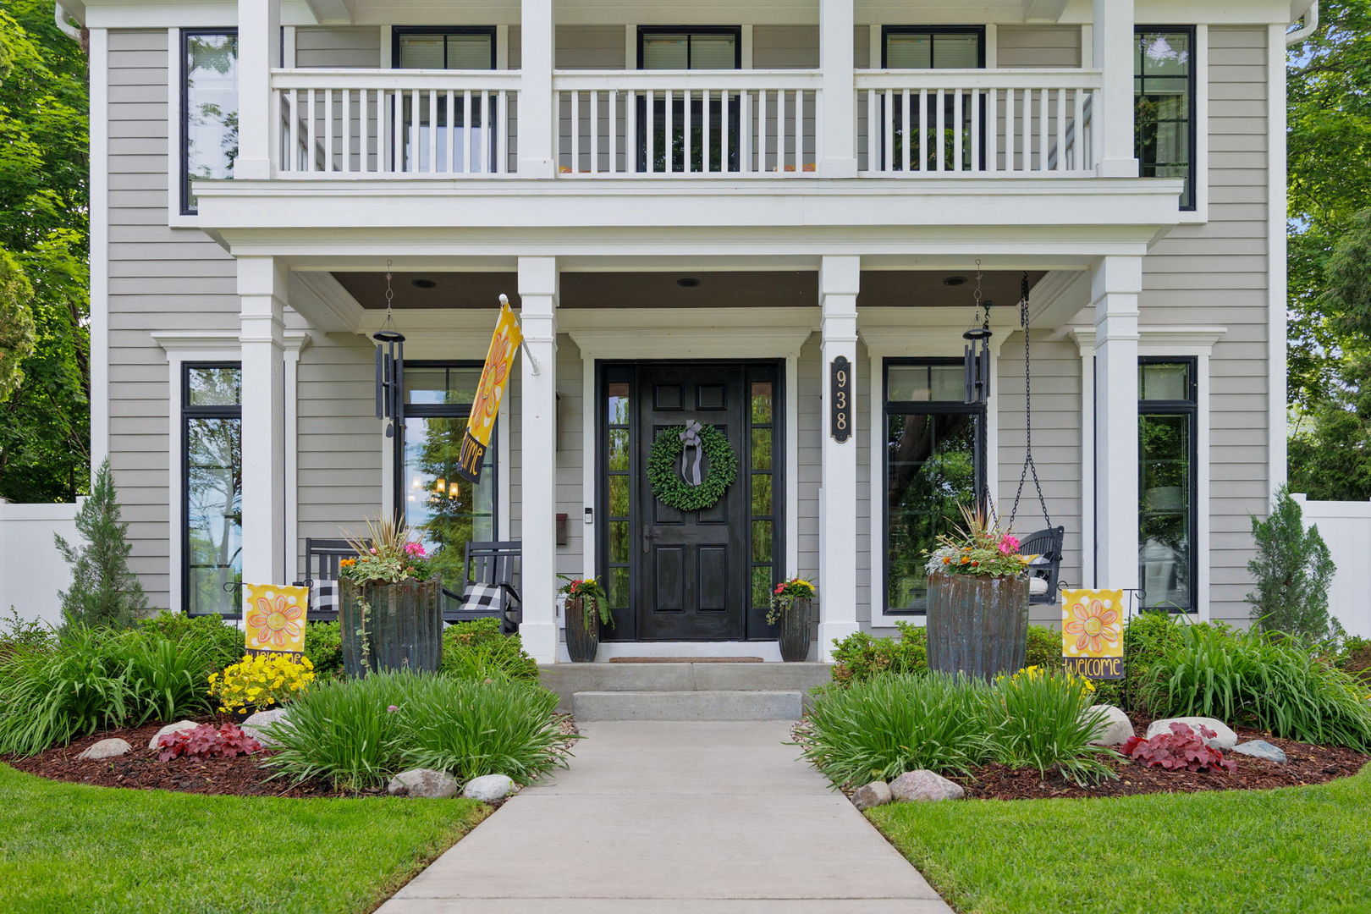
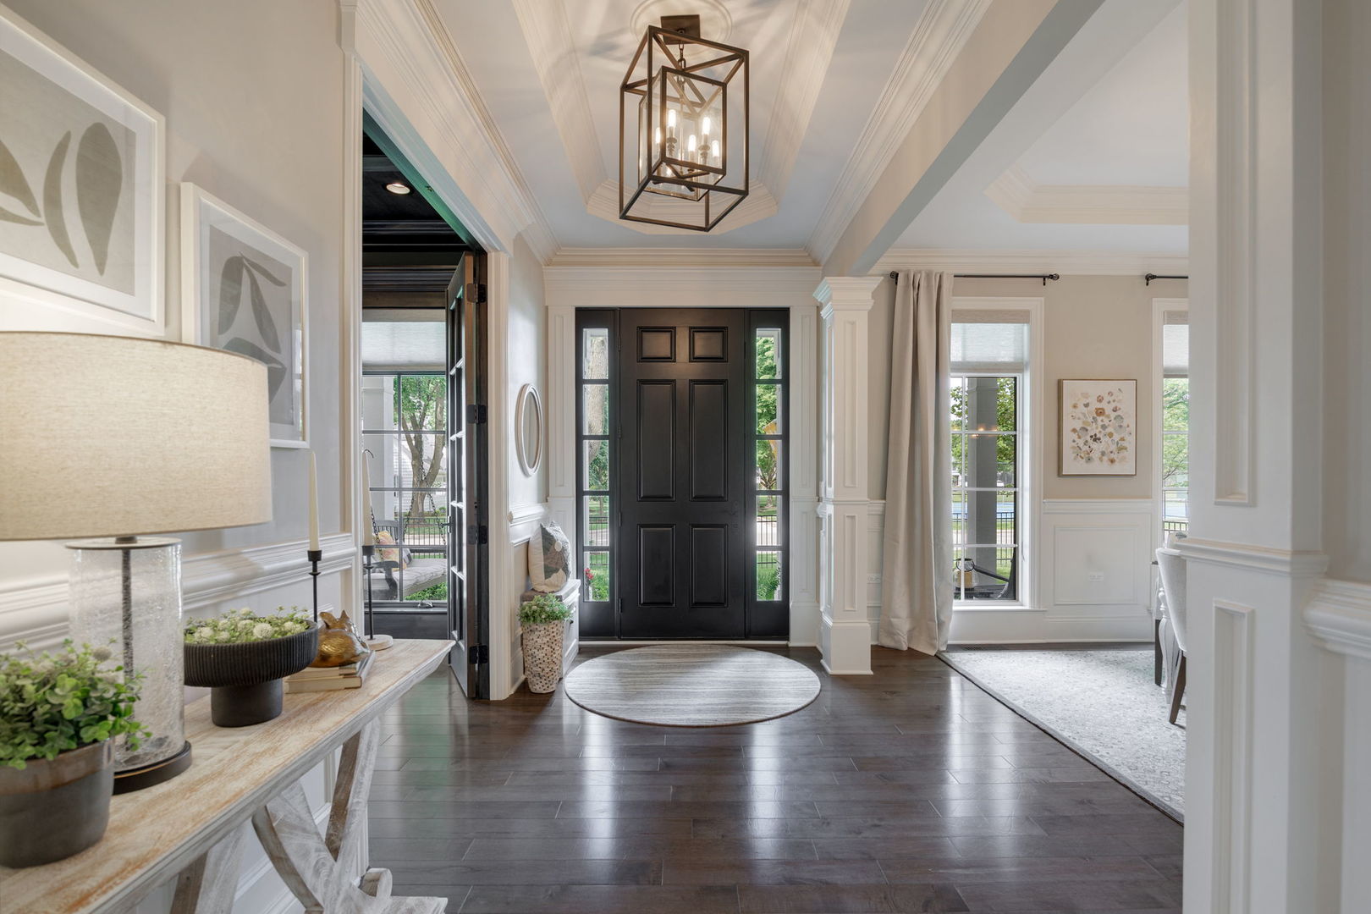
Built in 2016, this custom Derrico home offers over 5,000 sq ft of finished living space, with exceptional craftsmanship and luxury finishes throughout, in a prime in-town location directly across from Baker Field Park and within walking distance of both downtown St. Charles and downtown Geneva. The welcoming front porch features gas lamps and space to relax, while the interior offers 10-foot ceilings, 8-foot doors, a private study with built-ins and French doors, formal dining room with butler's station and Sub-Zero beverage refrigerator, and a top-tier chef's kitchen with custom cabinetry, natural quartzite countertops, walk-in pantry, oversized island, breakfast nook, Sub-Zero refrigerator, Sub-Zero stand alone ice maker, and Wolf dual-fuel range with double ovens and griddle. The spacious family room features a beamed ceiling, fireplace, and French doors leading to the private fenced backyard with professional landscaping, outdoor lighting, and new hot tub (2025). Upstairs includes 9-foot ceilings, a luxury primary suite with custom dual closets and spa bath, ensuite second bedroom, Jack-and-Jill bath serving bedrooms three and four, second-floor laundry, and a newly finished attic space with separate 2025 split system offering a 5th bedroom, bonus room, and additional storage. The finished lower level includes a large rec room with stone accent wall and LED fireplace, full wet bar with Sub-Zero wine and beverage refrigerators, exercise room, sauna, steam shower bath, second laundry room, and storage room. Oversized heated 2-car garage with high ceilings and professionally finished epoxy floors. New fencing and gates (2025), new driveway, plus new water heater, dishwasher, and washer/dryer (2025).

Save
Ask
Tour
Hide
Share
Listing Snapshot
Price 
$1,350,000
Days On Site 
0 Days
Bedrooms 
5
Inside Area (SqFt) 
3,829 sqft
Total Baths 
5
Full Baths 
4
Partial Baths 
1
Lot Size 
N/A
Year Built 
2016
MLS® Number 
12652850
Status 
Active
Property Tax 
$25,856.56
HOA/Condo/Coop Fees 
N/A
Sq Ft Source 
Other
Friends & Family
Recent Activity
9 hours agoListing updated with changes from the MLS®
23 hours agoListing first seen on site
General Features
Attached Garage 
Yes
Direction Faces 
West
Foundation 
Concrete Perimeter
Garage 
Yes
Garage Spaces 
2
Parking 
ConcreteGarage Door OpenerHeated GarageGarageAttached
Parking Spaces 
2
Property Sub Type 
Single Family Residence
Sewer 
Public Sewer
SqFt Below 
1127
SqFt Total 
3828
Style 
Traditional
Water Source 
Public
Interior Features
Appliances 
Water SoftenerRangeMicrowaveDishwasherBar FridgeWasherDryerDisposalWine RefrigeratorWater Purifier OwnedWater Softener OwnedHumidifier
Basement 
Sump PumpFinishedConcreteStorage SpaceFull
Cooling 
Ceiling Fan(s)Central AirZoned
Electric 
Circuit Breakers200+ Amp Service
Fireplace 
Yes
Fireplace Features 
Family RoomGas Starter
Fireplaces 
2
Flooring 
HardwoodLaminate
Heating 
Natural GasForced AirZoned
Interior 
Entrance FoyerSaunaDry BarWet BarBuilt-in FeaturesWalk-In Closet(s)BookcasesBeamed Ceilings
Laundry Features 
Upper LevelMultiple LocationsSink
Bar/Entertainment 
Dimensions - 15X8Level - Basement
Bedroom 2 
Dimensions - 14X12Level - Second
Bedroom 3 
Dimensions - 14X14Level - Second
Bedroom 4 
Dimensions - 13X12Level - Second
Bedroom 5 
Dimensions - 19X12
Bonus Room 
Dimensions - 13X11
Dining Room 
Dimensions - 14X13Level - Main
Eating Area 
Dimensions - 14X12Level - Main
Exercise Room 
Dimensions - 24X13Level - Basement
Family Room 
Dimensions - 22X16Level - Main
Foyer 
Dimensions - 14X6Level - Main
Kitchen 
Dimensions - 14X14Level - MainDescription - Eating Area-Breakfast Bar,Eating Area-Table Space,Island,Pantry-Butler,Pantry-Closet,Pantry-Walk-in,Custom Cabinetry,Pantry,SolidSurfaceCounter,Updated Kitchen
Laundry 
Dimensions - 8X6Level - Second
Living Room 
Master Bedroom 
Dimensions - 16X14Level - Second
Mud Room 
Dimensions - 14X6Level - Main
Recreation Room 
Dimensions - 24X14Level - Basement
Study 
Dimensions - 14X12Level - Main
Utility Room-2nd Floor 
Dimensions - 14X10Level - Basement
Save
Ask
Tour
Hide
Share
Exterior Features
Construction Details 
Other
Exterior 
Lighting
Fencing 
Fenced
Lot Features 
Landscaped
Patio And Porch 
Patio
Roof 
Asphalt
Community Features
Community Features 
ParkTennis Court(s)CurbsSidewalksStreet Lights
MLS Area 
Campton Hills / St. Charles
School District 
303
Township 
St. Charles
Schools
School District
303
Elementary School
Unknown
Middle School
Unknown
High School
Unknown
Listing Courtesy of MRED as distributed by MLS Grid of eXp Realty - St. Charles


Based on information submitted to the MLS GRID as of 2026-05-29 06:29 PM UTC. All data is obtained from various sources and may not have been verified by broker or MLS GRID. Supplied Open House Information is subject to change without notice. All information should be independently reviewed and verified for accuracy. Properties may or may not be listed by the office/agent presenting the information.
Last checked: 2026-05-29 06:29 PM UTC
MRED DMCA Copyright Information Copyright © 2026 Midwest Real Estate Data LLC. All rights reserved.

Neighborhood & Commute
Source: Walkscore
Disclosure: Community information and market data powered by Constellation Data Labs. Information is deemed reliable but not guaranteed.
Save
Ask
Tour
Hide
Share