Save
Ask
Tour
Hide
Share
$374,900
8 Days On Site

217 Ridge Road
North Aurora, IL 60542

For Sale|Townhouse|Active
2
Beds
3
Total Baths
3
Full Baths
1,400
SqFt
$268
/SqFt
2003
Built
Subdivision:
Fairway View
County:
Kane
Listing Courtesy of MRED as distributed by MLS Grid of Keller Williams Premiere Properties
Call Now: 815-786-9418
Is this the listing for you? We can help make it yours.
815-786-9418
Upcoming Open Houses
Fri, May 29, 5:00 PM - 7:00 PM
Sat, May 30, 12:00 PM - 2:00 PM
217 Ridge Road217 Ridge Road217 Ridge Road217 Ridge Road
Save
Ask
Tour
Hide
Share

Mortgage Calculator

Monthly Payment (Est.)

$1,710
Calculator powered by Showcase IDX, a Constellation1 Company. Copyright ©2026 Information is deemed reliable but not guaranteed.

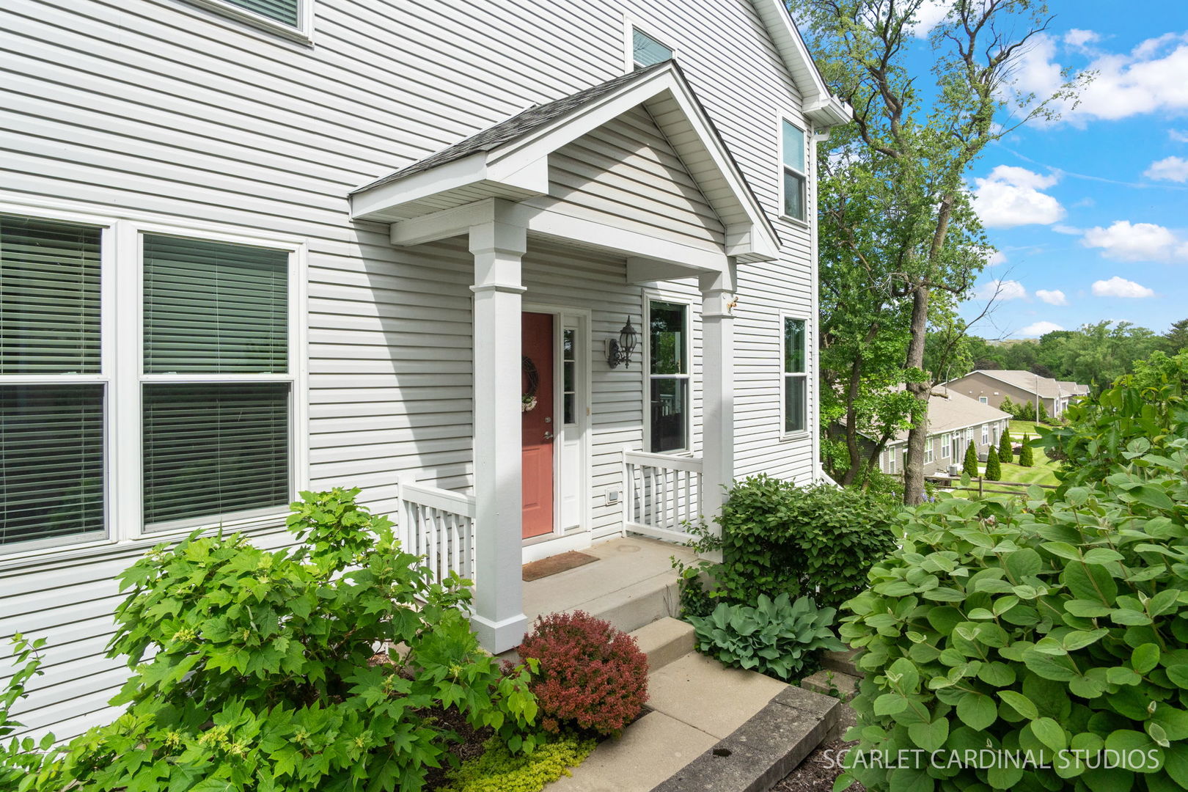
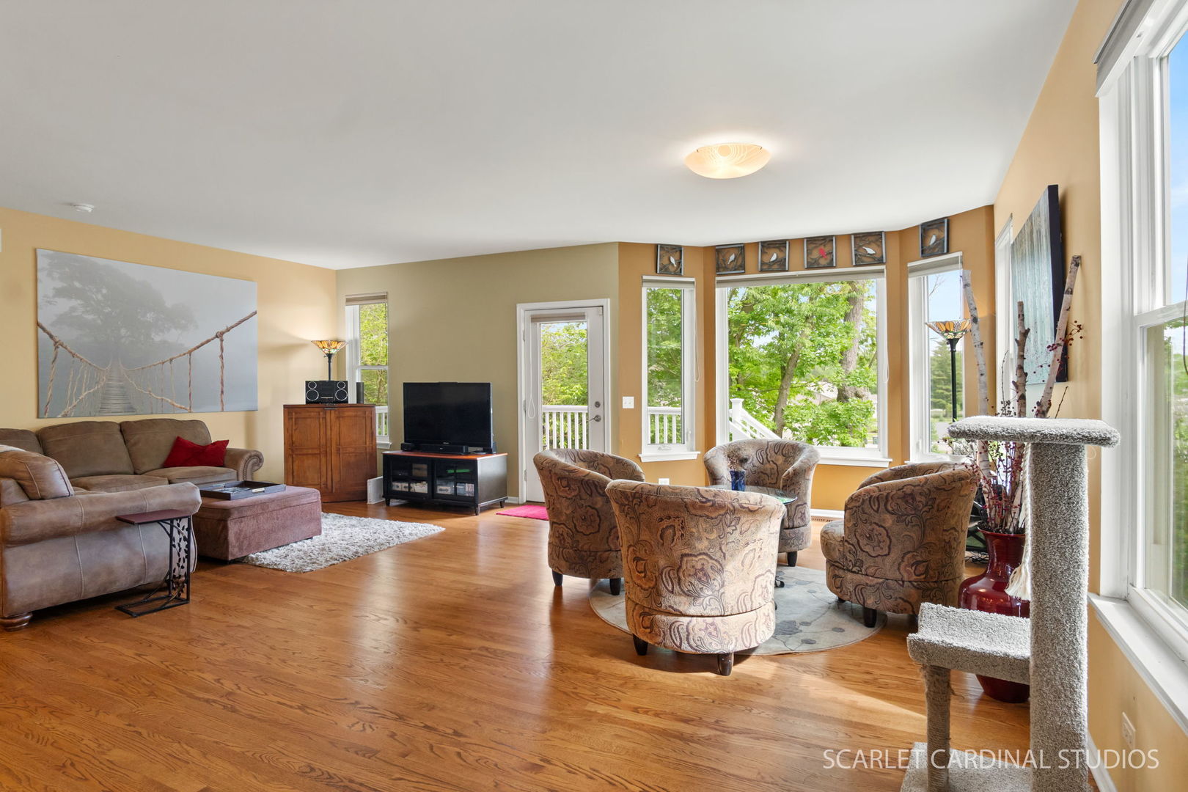
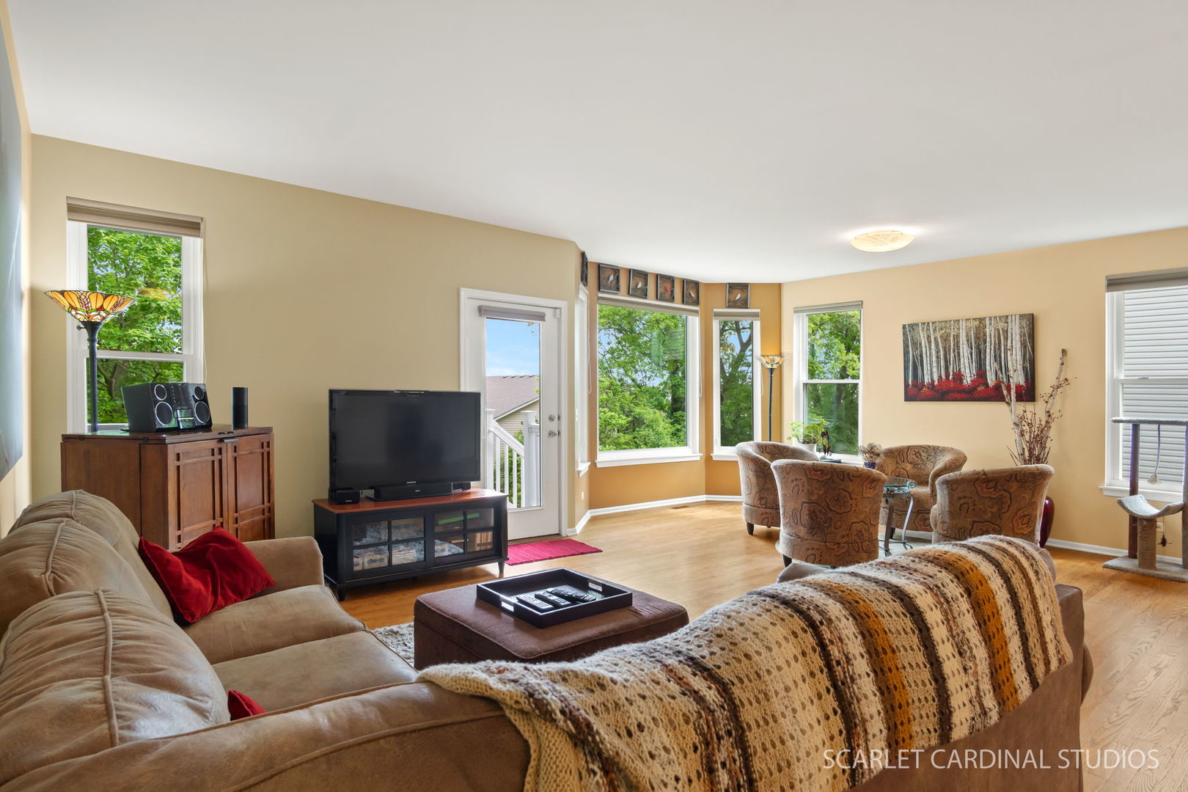
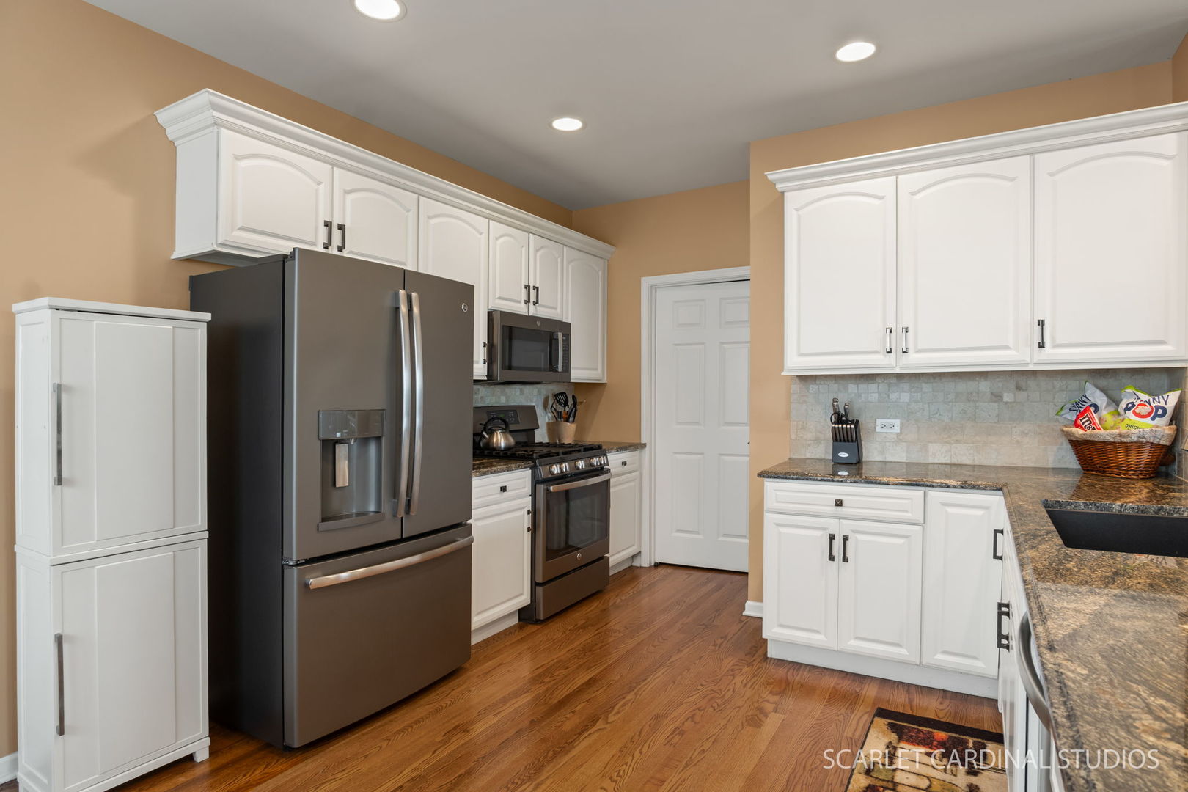
Welcome Home! ~ Light, bright, and rarely available end unit, Augusta model in desirable Fairway View! 2770 square feet of finished living space! This open concept 2 bedroom, 3 bath ranch townhome offers an amazing floor plan with hardwood flooring throughout the main level! Spacious living room opens to an 8' x 16' composite deck (largest in the complex) replaced in 2017. Eat-in kitchen features granite countertops, custom tile backsplash, and matching slate GE appliances. Private primary suite includes a walk-in closet and full bath. Convenient first-floor laundry room located just off the kitchen, complete with Maytag washer and dryer. Open, full finished walkout basement offers incredible additional living space including a family room with built-in shelving and separate gaming area with an entertainment bar and built-in beverage refrigerator, 8' x 5' craft room, abundant storage, and a stunning full bath added in 2015. Sliding glass doors lead to a brick paver patio replaced in 2016. Major updates include furnace, central air (2024), newer Bradford White hot water heater, roof (2015), insulated bedroom windows (2013), Ecobee thermostat, and professionally cleaned ductwork (2025). Oversized 2 car garage features added storage shelving above the garage door. Freshly seal coated driveway in 2024 and scheduled again this year! Fantastic location so close to the Fox River and Red Oak Nature Center... also directly across from the Prairie Path (paved) with shopping, restaurants, Outlet Mall, and I-88 all nearby!

Save
Ask
Tour
Hide
Share
Listing Snapshot
Price 
$374,900
Days On Site 
8 Days
Bedrooms 
2
Inside Area (SqFt) 
1,400 sqft
Total Baths 
3
Full Baths 
3
Partial Baths 
N/A
Lot Size 
N/A
Year Built 
2003
MLS® Number 
12654264
Status 
Active
Property Tax 
$5,556.66
HOA/Condo/Coop Fees 
$293 monthly
Sq Ft Source 
Assessor
Friends & Family
Recent Activity
10 hours agoListing updated with changes from the MLS®
3 days agoStatus changed to Active
a week agoListing first seen on site
General Features
Attached Garage 
Yes
Foundation 
Concrete Perimeter
Garage 
Yes
Garage Spaces 
2
Number Of Stories 
1
Parking 
AsphaltGarage Door OpenerAttachedGarage
Parking Spaces 
2
Pets 
Cats OKDogs OK
Property Sub Type 
Townhouse
Security 
Security System
Sewer 
Public Sewer
SqFt Below 
1370
SqFt Total 
1400
Utilities 
Cable Available
Water Source 
Public
Interior Features
Appliances 
Water SoftenerRangeMicrowaveDishwasherRefrigeratorWasherDryerDisposal
Basement 
Sump PumpFinishedFullWalk-Out Access
Cooling 
Central Air
Electric 
Circuit Breakers100 Amp Service
Flooring 
Hardwood
Heating 
Natural GasForced Air
Laundry Features 
Washer HookupIn Unit
Window Features 
Screens
Bedroom 2 
Dimensions - 11X10Level - Main
Bedroom 3 
Bedroom 4 
Dining Room 
Dimensions - 10X13Level - Main
Family Room 
Dimensions - 35X17Level - Basement
Game Room 
Dimensions - 15X16Level - Basement
Kitchen 
Dimensions - 20X12Level - MainDescription - Eating Area-Breakfast Bar,Eating Area-Table Space
Laundry 
Dimensions - 9X6Level - Main
Living Room 
Dimensions - 22X15Level - Main
Master Bedroom 
Dimensions - 17X12Level - Main
Storage 
Dimensions - 8X5Level - Basement
Save
Ask
Tour
Hide
Share
Exterior Features
Construction Details 
Aluminum Siding
Lot Features 
On Golf CourseLandscaped
Patio And Porch 
DeckPatio
Roof 
Asphalt
Windows/Doors 
Screens
Community Features
Association Dues 
293
HOA Fee Frequency 
Monthly
MLS Area 
North Aurora
School District 
West Aurora High School
Township 
Batavia
Schools
School District
West Aurora High School
Elementary School
Schneider Elementary School
Middle School
Herget Middle School
High School
West Aurora High School
Listing Courtesy of MRED as distributed by MLS Grid of Keller Williams Premiere Properties


Based on information submitted to the MLS GRID as of 2026-05-29 06:24 PM UTC. All data is obtained from various sources and may not have been verified by broker or MLS GRID. Supplied Open House Information is subject to change without notice. All information should be independently reviewed and verified for accuracy. Properties may or may not be listed by the office/agent presenting the information.
Last checked: 2026-05-29 06:24 PM UTC
MRED DMCA Copyright Information Copyright © 2026 Midwest Real Estate Data LLC. All rights reserved.

Neighborhood & Commute
Source: Walkscore
Disclosure: Community information and market data powered by Constellation Data Labs. Information is deemed reliable but not guaranteed.
Save
Ask
Tour
Hide
Share