
40W880 S Bridle Creek DriveSt. Charles, IL 60175
Mortgage Calculator
Monthly Payment (Est.)
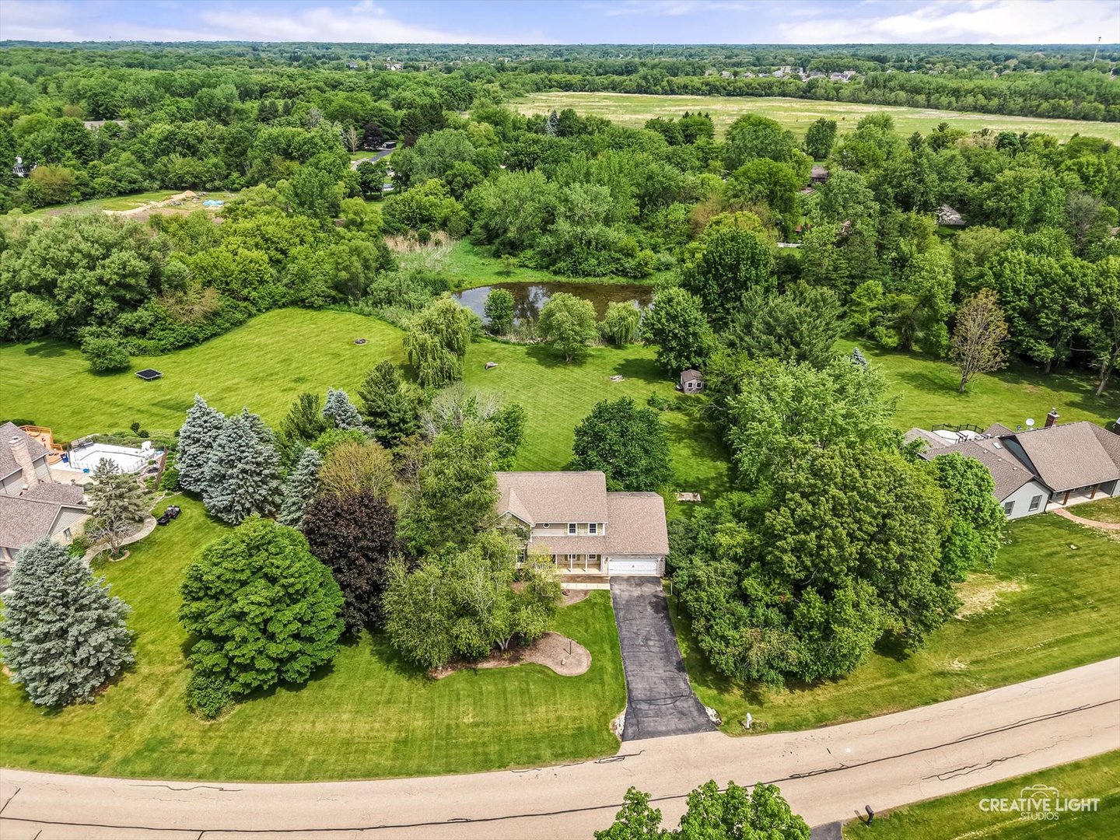
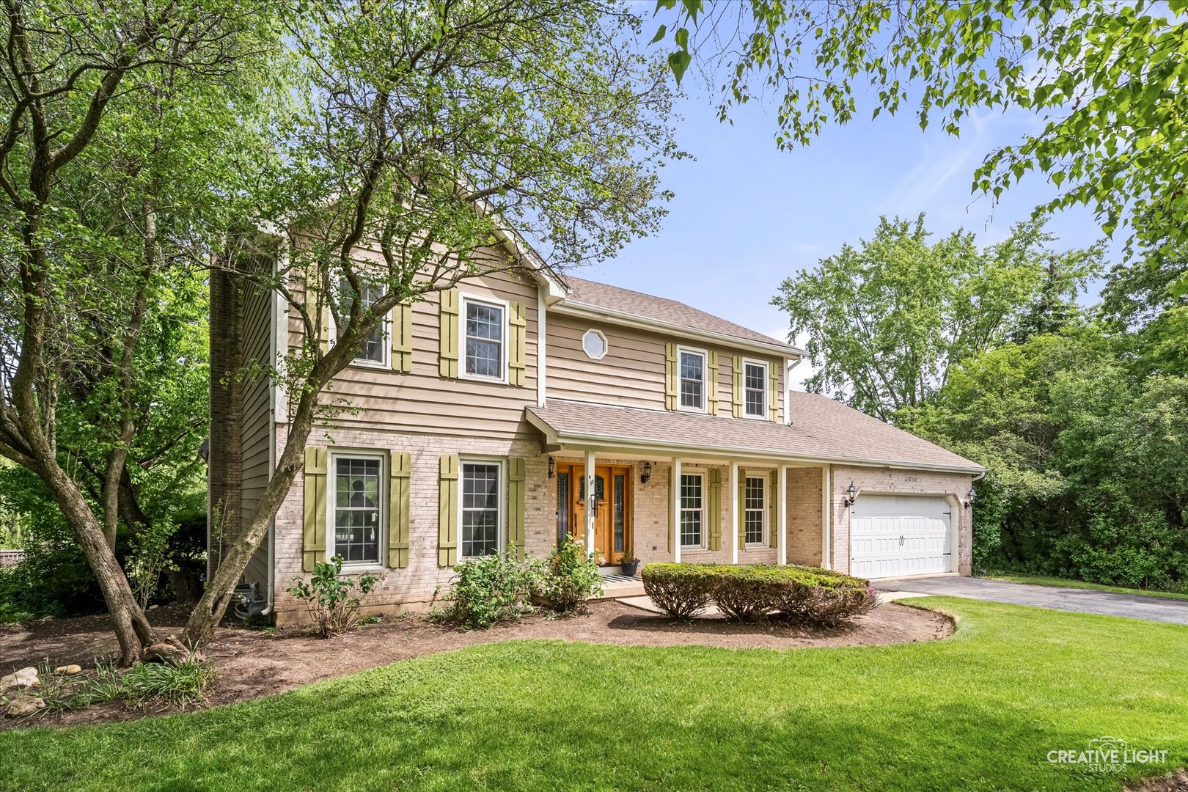
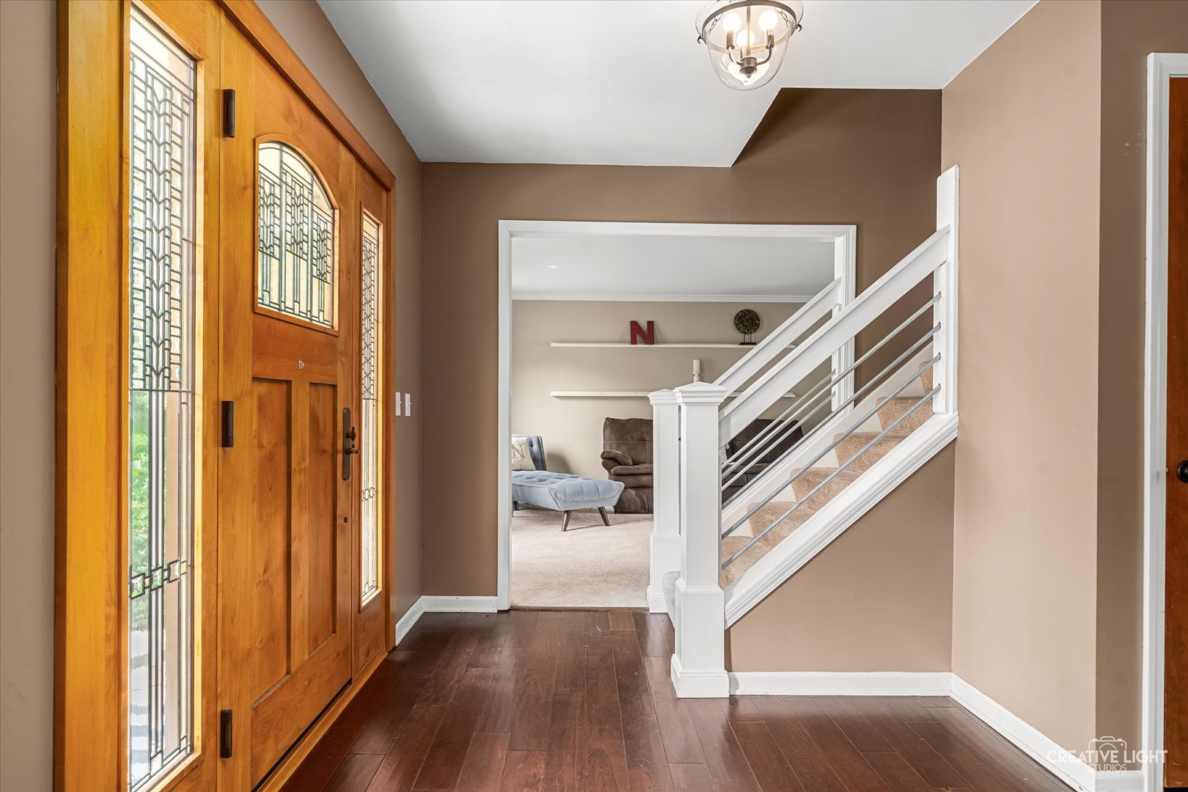
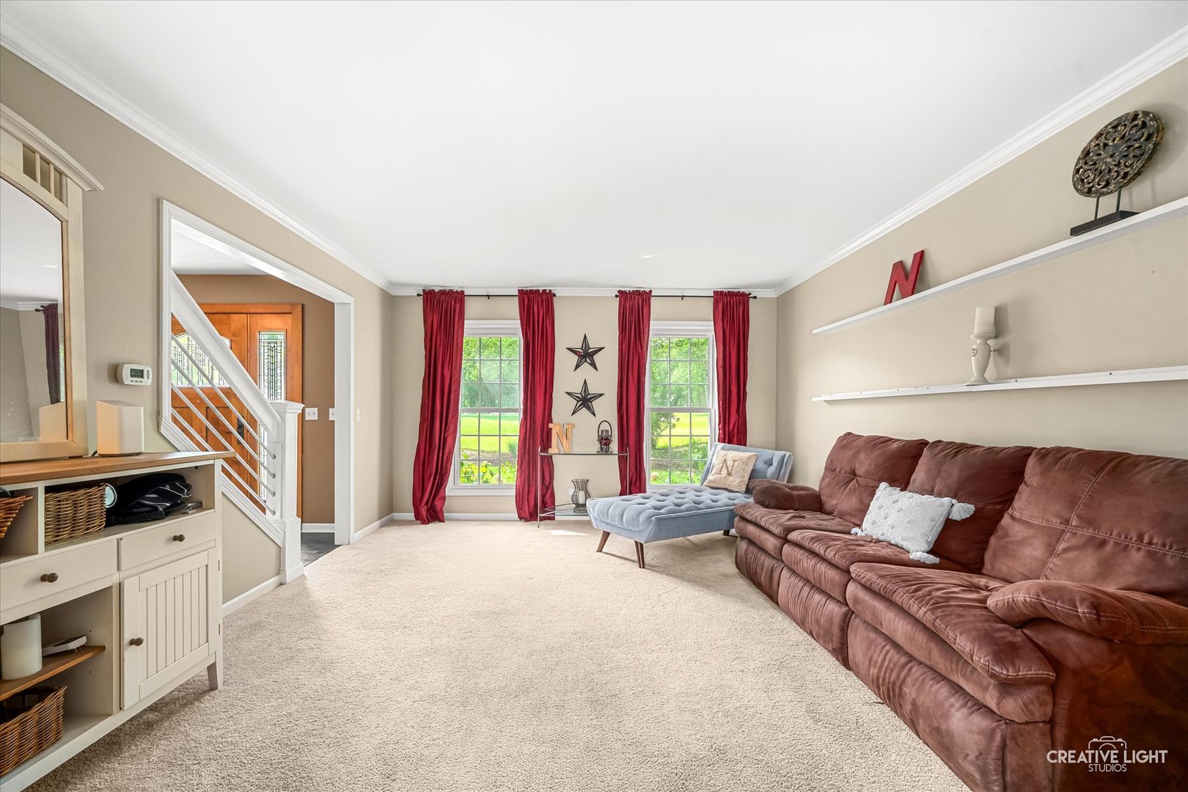
$2,715Tranquil acreage, stunning sunset views, and an unbeatable St. Charles location can define your new "home sweet home" if you act fast! Nestled on a beautifully landscaped acre lot, this classic two-story home offers the perfect blend of space, privacy, and community. The true highlight of this property is the sprawling backyard, showcasing peaceful, unobstructed views of a neighboring pond which is a natural haven for deer, egrets, and various birds. Watching wildlife, viewing spectacular evening sunsets, firing up the grill, or just plain ole relaxing can all be done from the comfort of your low-maintenance composite deck. When it's time to step inside, the peaceful energy follows you. The main level is thoughtfully designed for both effortless entertaining and comfortable everyday living. The heart of the home is the bright kitchen, boasting stainless steel appliances and an impressive, oversized butcher block island that comfortably seats five. Unwind in the inviting family room featuring a cozy wood-burning fireplace, or host gatherings in the formal living and dining rooms. A highly versatile main-floor flex room allows you to tailor the space to your exact needs; maybe a private den, a craft room, or a 5th bedroom will address your needs. Then a spacious laundry room with utility tub and a half bath wrap up the main floor. Upstairs, the second floor features four spacious bedrooms, including a peaceful primary that boasts two separate closets. The expansive footprint of this home continues downstairs, revealing smart, usable space in the finished full basement. This lower level features a large recreation room, a dedicated workout or playroom, storage rooms, and a clever, custom "under-the-stairs" hangout space tailored just for your furry family members. It also features a dry-walled area equipped with rough-in plumbing, ready for your future bathroom build-out. From the welcoming, oversized covered front porch to the prestigious, award-winning St. Charles school district, this home offers an incredible lifestyle. Enjoy close proximity to top-tier schools, local parks, pristine forest preserves, and the vibrant shopping and dining of downtown St. Charles and Campton Hills. Your private retreat awaits! A/C (2024) Water Heater (2025) Windows (2013)
| 9 hours ago | Listing updated with changes from the MLS® | |
| yesterday | Listing first seen on site |

Based on information submitted to the MLS GRID as of 2026-05-29 06:29 PM UTC. All data is obtained from various sources and may not have been verified by broker or MLS GRID. Supplied Open House Information is subject to change without notice. All information should be independently reviewed and verified for accuracy. Properties may or may not be listed by the office/agent presenting the information.
Last checked: 2026-05-29 06:29 PM UTC
MRED DMCA Copyright Information Copyright © 2026 Midwest Real Estate Data LLC. All rights reserved.