
2423 Dustin DriveSycamore, IL 60178
Mortgage Calculator
Monthly Payment (Est.)
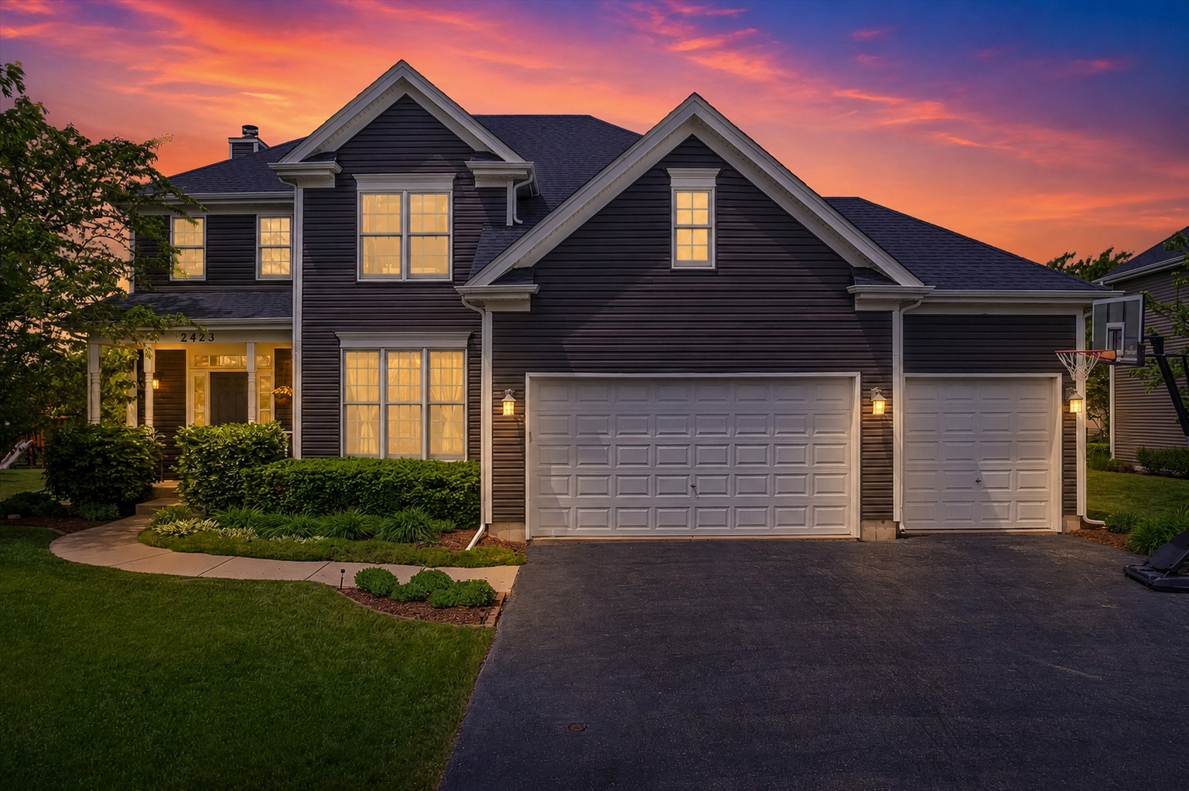
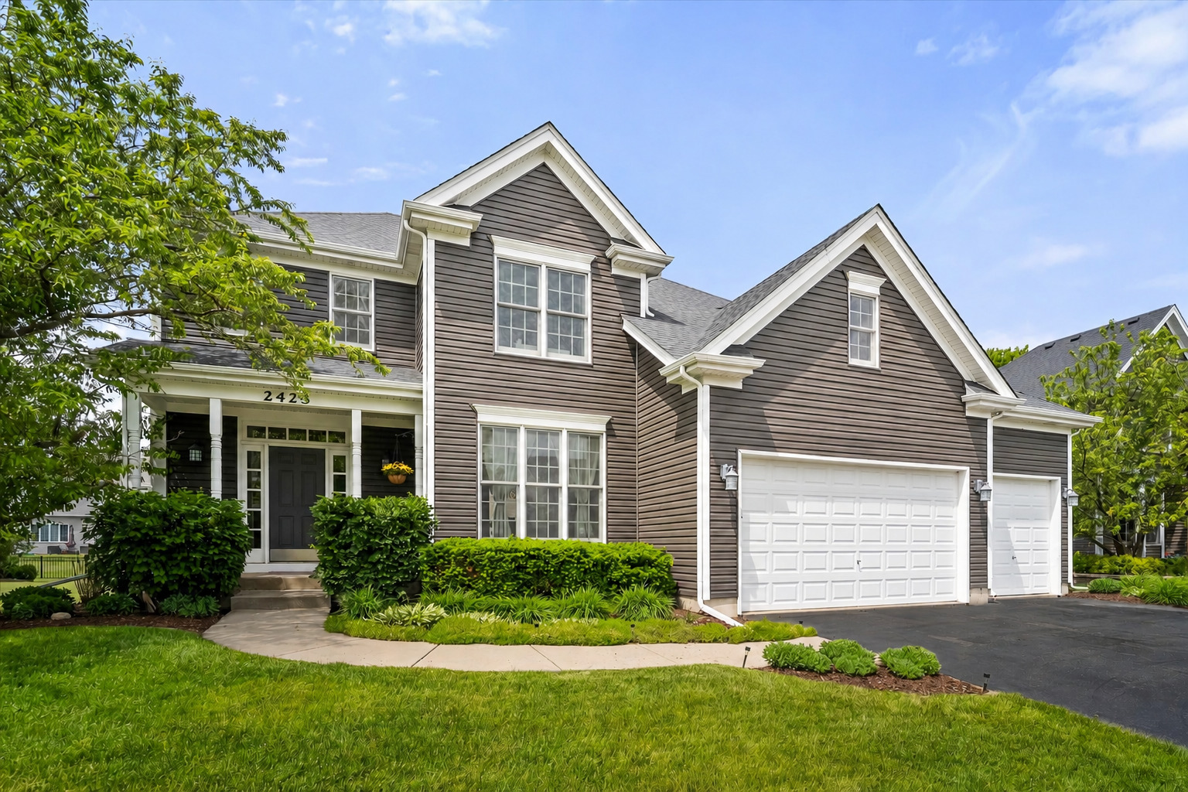
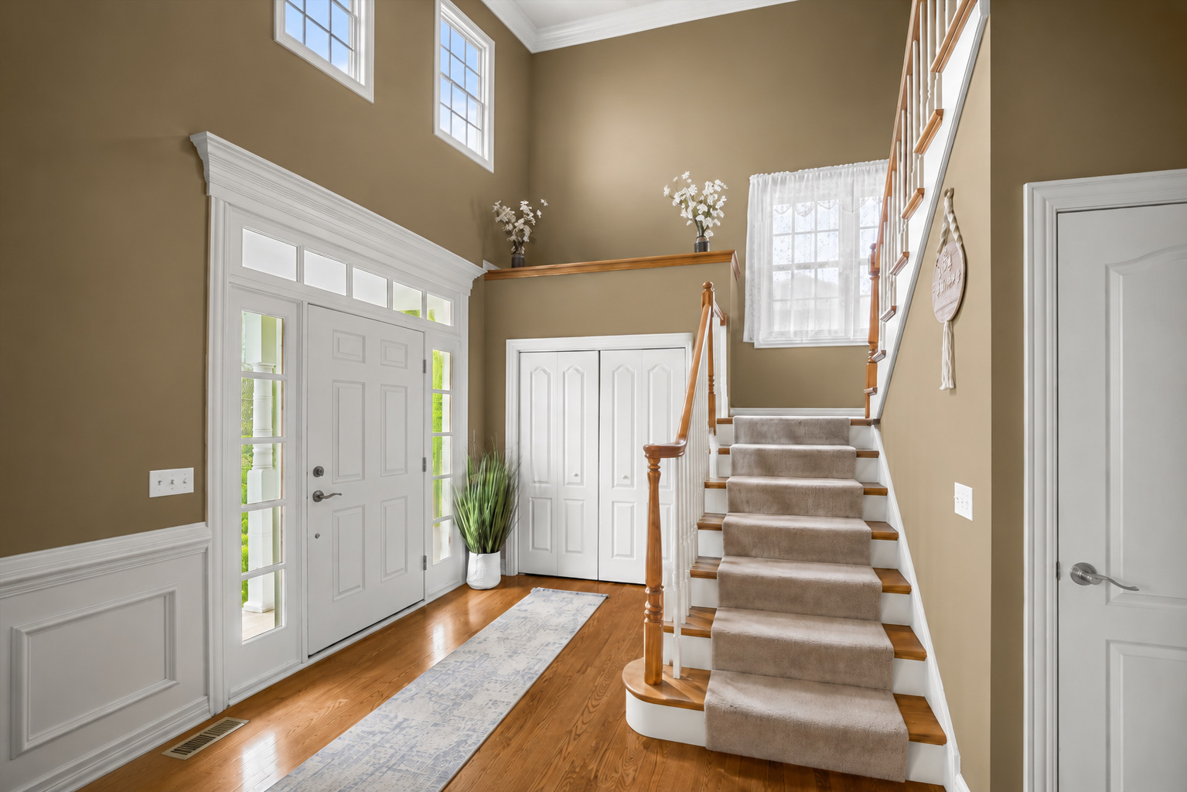
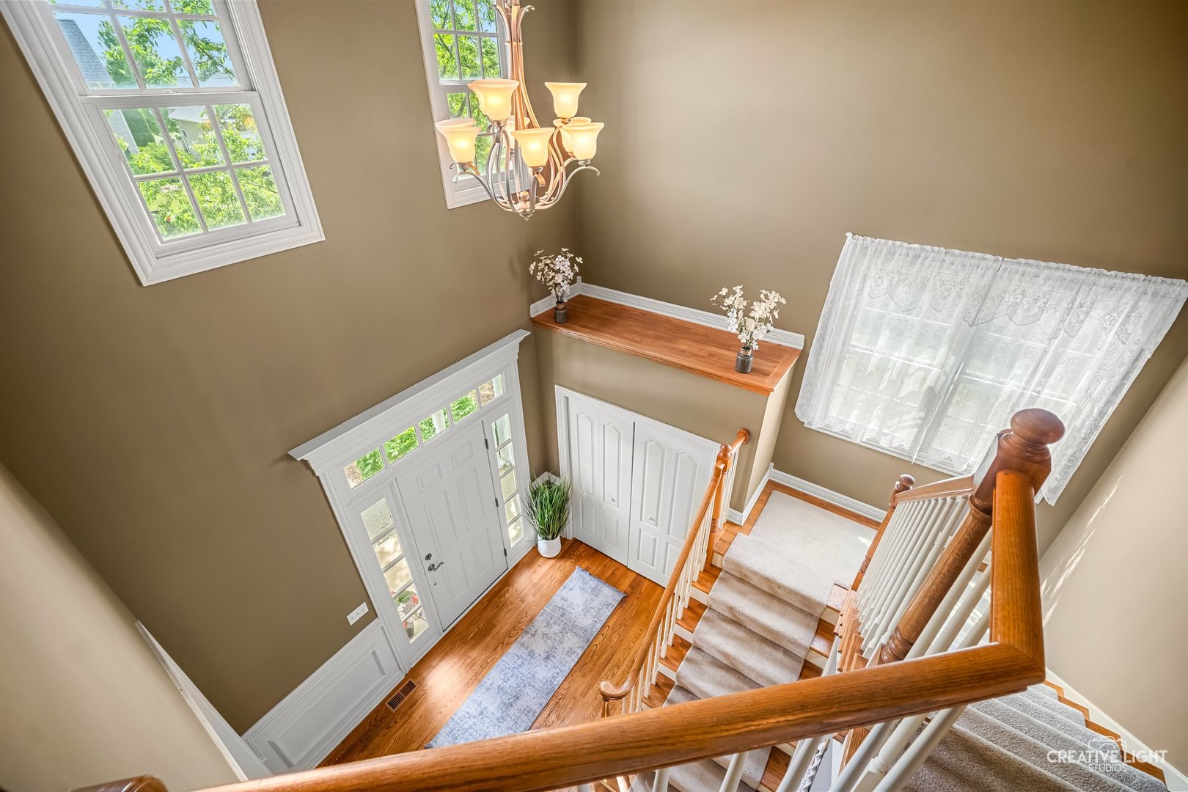
$2,281Welcome to this impressive move-in-ready custom 5-bedroom, 3.5-bath home at 2423 Dustin Drive - where quality craftsmanship, generous space, and thoughtful updates create the perfect place to call home. With a bathroom conveniently located on every level, this home offers both comfort and functionality throughout. A charming front porch invites you inside to a dramatic two-story foyer featuring hardwood floors, an elegant open staircase, and detailed millwork that continues into the formal dining room with crown molding. The spacious living room is highlighted by a stunning floor-to-ceiling stone fireplace with wood-burning capability and gas starter, creating a warm and inviting place to gather. The oversized kitchen is designed for both entertaining and everyday living with abundant maple cabinetry, Corian countertops, stainless steel appliances, recessed lighting, a large center island with breakfast bar seating, and an eat-in dining area filled with natural light. Conveniently located off the kitchen are a half bath, laundry room with cabinetry, sink, and closet, plus access to the attached 3-car garage. Upstairs, the expansive primary suite features a semi-vaulted ceiling, incredible walk-in closet, and a spa-like private bath with dual sinks, separate vanity area, jetted tub, separate shower, linen closet, and vaulted ceilings. Three additional generously sized bedrooms (one with its own walk-in closet) and a full bath with double sinks complete the second level. The finished basement offers even more living space with impressive 10-foot ceilings, recessed lighting, surround sound, a 5th bedroom, full bathroom, storage area, and a large recreation room with endless possibilities for a family room, game area, or workout space. Enjoy the oversized backyard with a brick paver patio perfect for relaxing or entertaining all summer long. Recent updates include new siding, gutters, roof, and screens (2020), brick paver patio and microwave (2021), plus newer refrigerator, washer, and dryer. Additional features include a sump pump battery backup and hardwired patio lighting timer. Conveniently located just 20 minutes from I-88 and I-90, and zoned for the excellent Sycamore Community Unit School District 427. Just a short 10-minute drive to Northern Illinois University (NIU) in DeKalb. You're also minutes from historic downtown Sycamore - one of Illinois' cutest small towns - with great shops, restaurants, and the famous annual Pumpkin Festival.
| 9 hours ago | Listing updated with changes from the MLS® | |
| yesterday | Status changed to Active | |
| 7 days ago | Listing first seen on site |

Based on information submitted to the MLS GRID as of 2026-05-29 06:24 PM UTC. All data is obtained from various sources and may not have been verified by broker or MLS GRID. Supplied Open House Information is subject to change without notice. All information should be independently reviewed and verified for accuracy. Properties may or may not be listed by the office/agent presenting the information.
Last checked: 2026-05-29 06:24 PM UTC
MRED DMCA Copyright Information Copyright © 2026 Midwest Real Estate Data LLC. All rights reserved.
Did you know? You can invite friends and family to your search. They can join your search, rate and discuss listings with you.