
4N285 Lafox RoadSt. Charles, IL 60175
Mortgage Calculator
Monthly Payment (Est.)
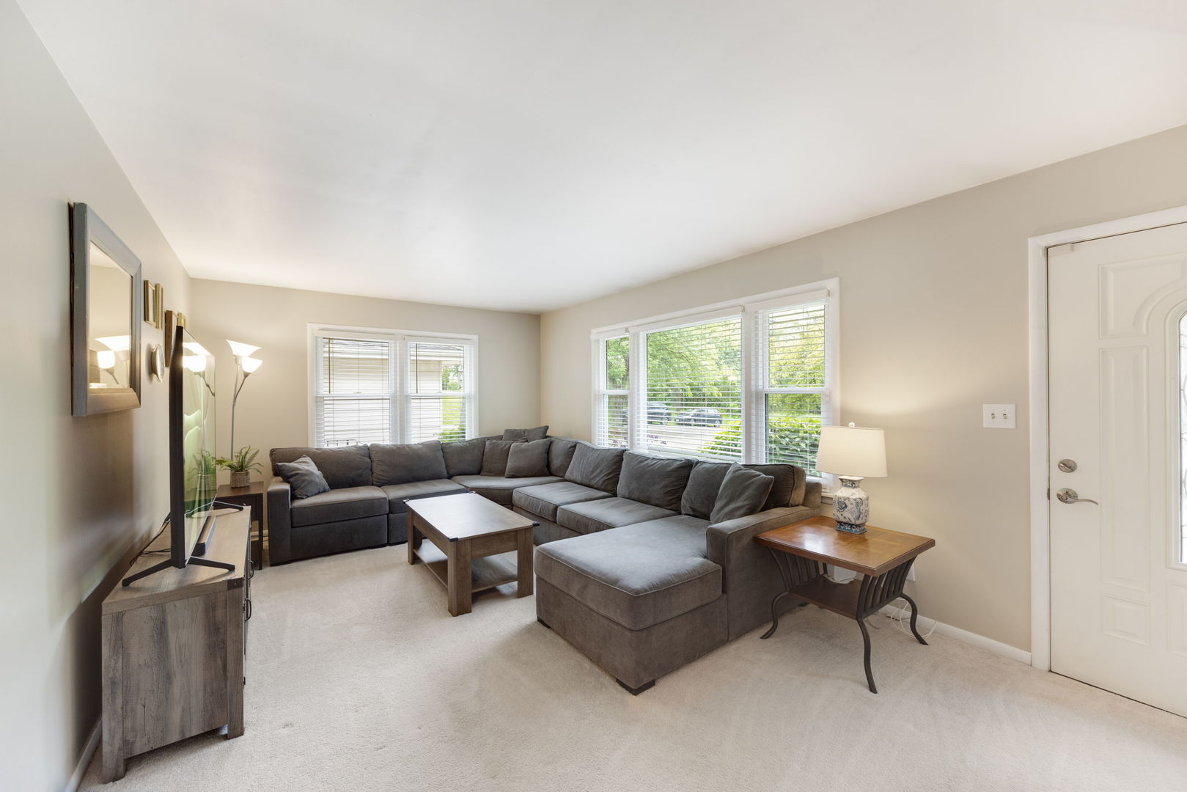
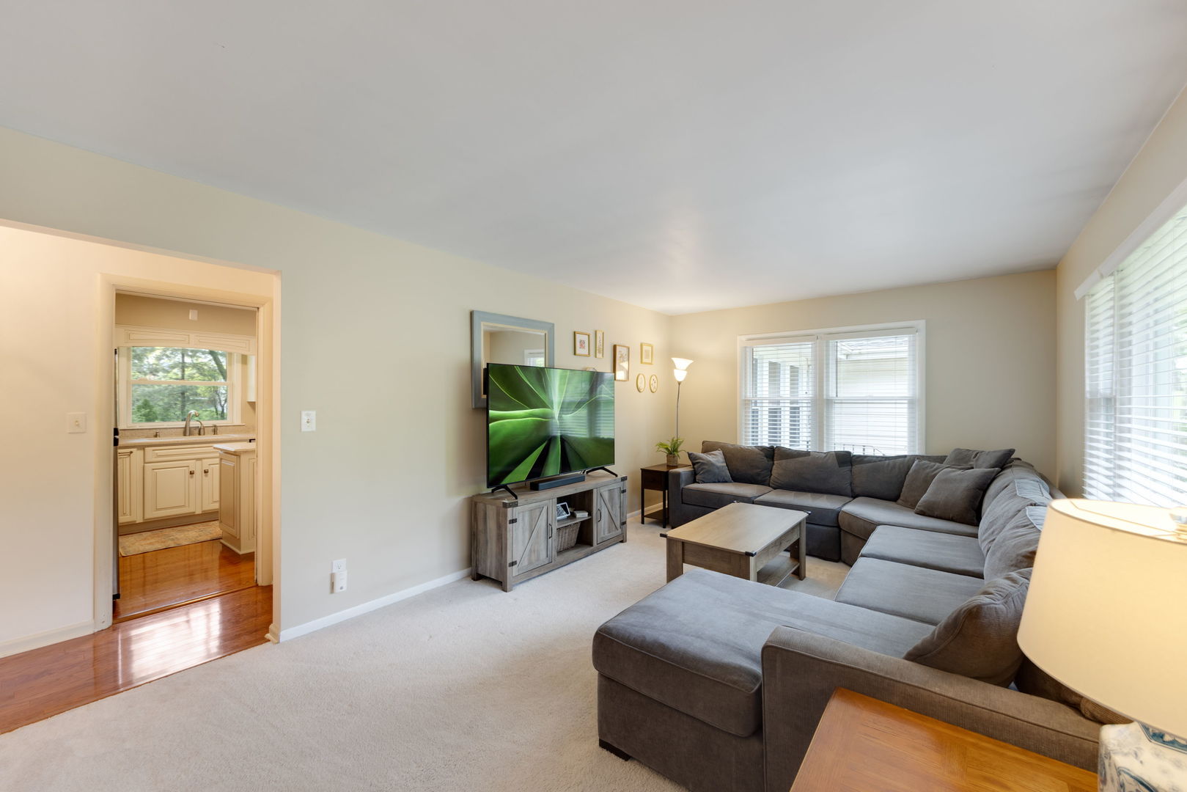
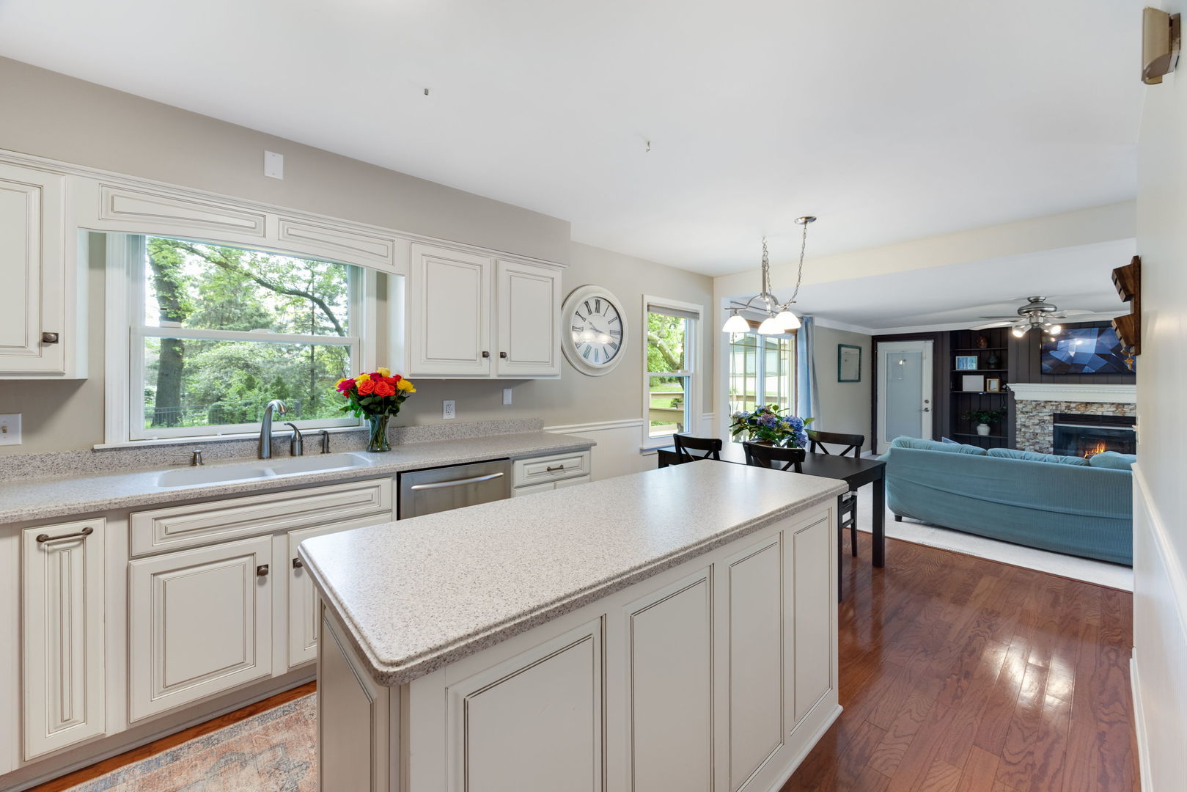
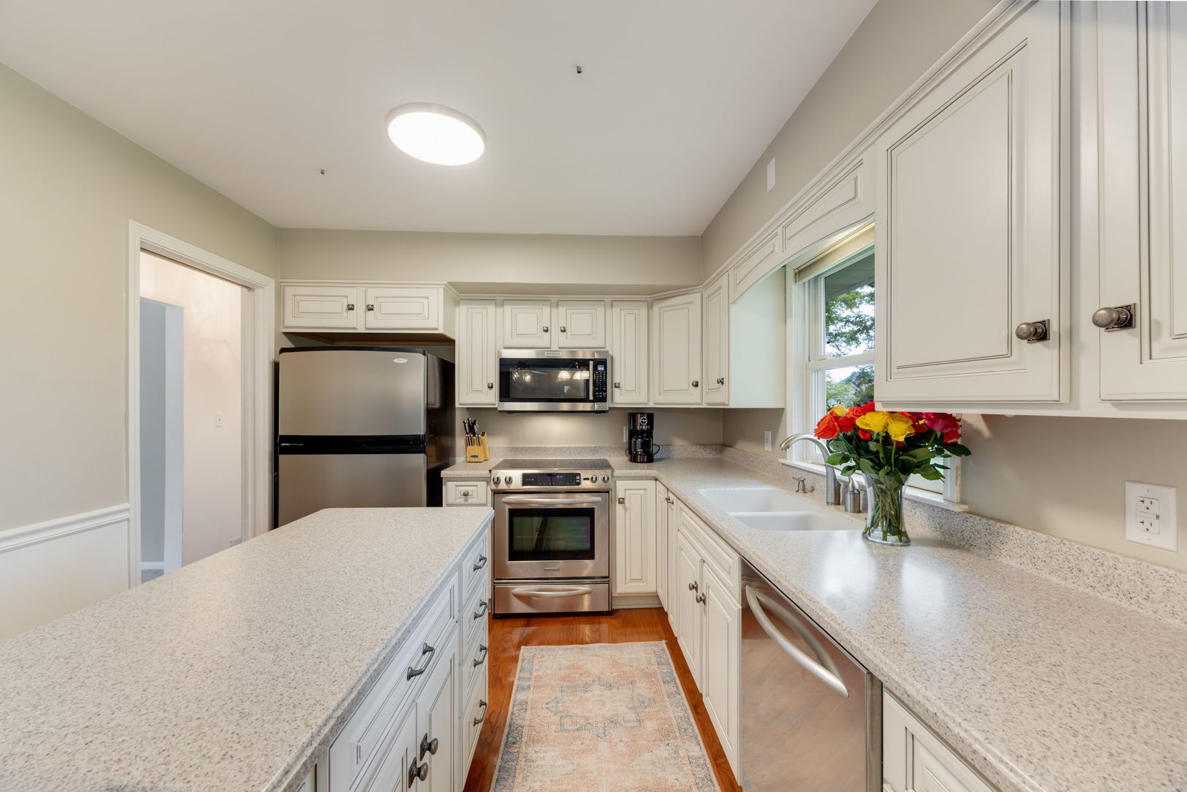
$1,825Nestled among beautiful mature trees and lush landscaping, this charming 2-bedroom, 2-bath ranch offers the perfect blend of comfort, space, and privacy in desirable St. Charles, IL. The updated kitchen is ideal for entertaining, featuring stainless steel appliances, high-end cabinetry, hardwood floors, a large center island, and abundant workspace for gatherings. This thoughtfully designed home offers three separate living spaces, providing flexibility for relaxing, entertaining, or working from home. The spacious living room is filled with natural light from oversized windows. The inviting family room features a cozy wood-burning fireplace, custom built-in cabinetry, and windows overlooking the adjacent forest preserve. Enjoy peaceful views of visiting deer and the beauty of every season right from your own home. The main level also includes two generously sized bedrooms and a full bath with ample storage. Downstairs, the partially finished basement expands the living space with a large recreation room, an additional full bath, a spacious laundry area, extensive storage, and a built-in workshop. Step outside to a huge backyard oasis complete with a large deck and mature landscaping- the perfect place to enjoy morning coffee, summer evenings, or fall entertaining. Additional highlights include a 2-car attached garage, extended driveway, public water and sewer, and St. Charles Schools. Enjoy the peaceful feel of country living while remaining just minutes from dining, shopping, the Metra station, and everything St. Charles has to offer. Recent updates include: New Furnace (2025), Paint, Water Heater, New carpet in bedroom, Both bathrooms remodeled, Radon mitigation (2024), New Air Conditioner (2021), Roof (approximately 2013).
| 10 hours ago | Listing updated with changes from the MLS® | |
| yesterday | Listing first seen on site |

Based on information submitted to the MLS GRID as of 2026-05-29 07:28 PM UTC. All data is obtained from various sources and may not have been verified by broker or MLS GRID. Supplied Open House Information is subject to change without notice. All information should be independently reviewed and verified for accuracy. Properties may or may not be listed by the office/agent presenting the information.
Last checked: 2026-05-29 07:28 PM UTC
MRED DMCA Copyright Information Copyright © 2026 Midwest Real Estate Data LLC. All rights reserved.
Did you know? You can invite friends and family to your search. They can join your search, rate and discuss listings with you.