
512 N Westlawn AvenueAurora, IL 60506
Mortgage Calculator
Monthly Payment (Est.)
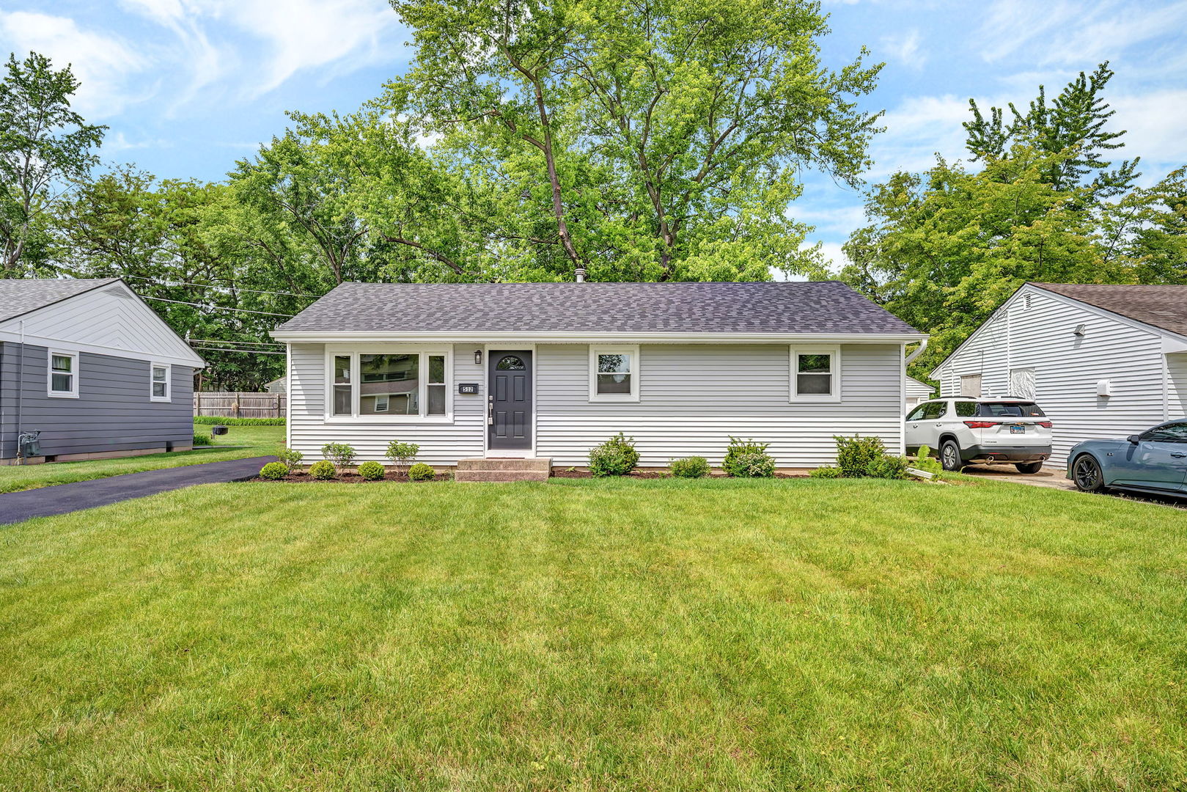
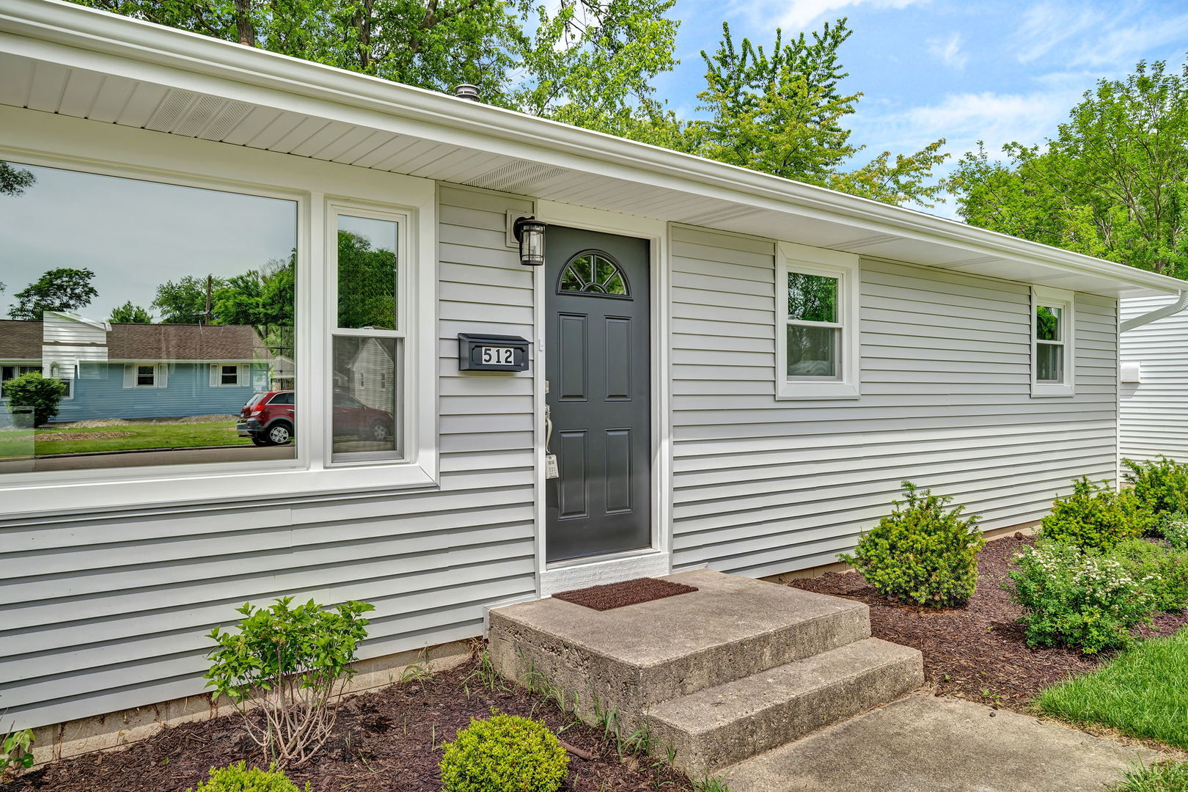
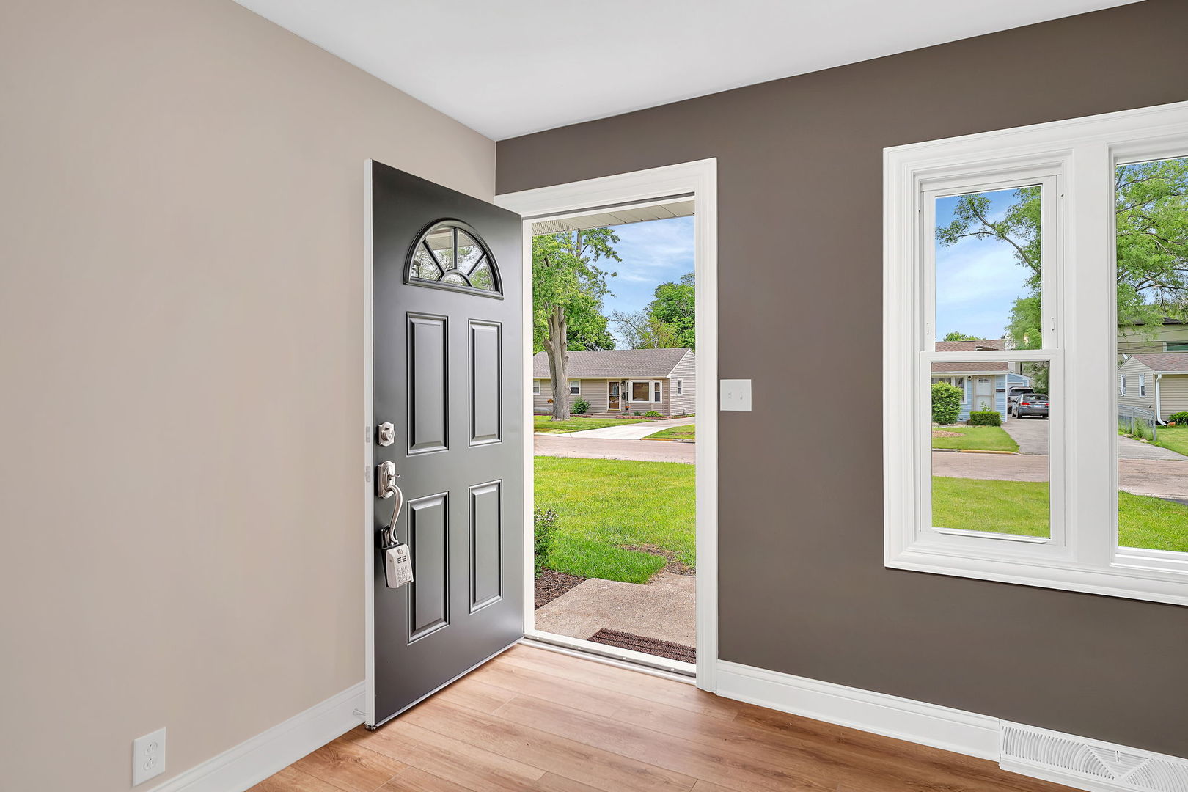
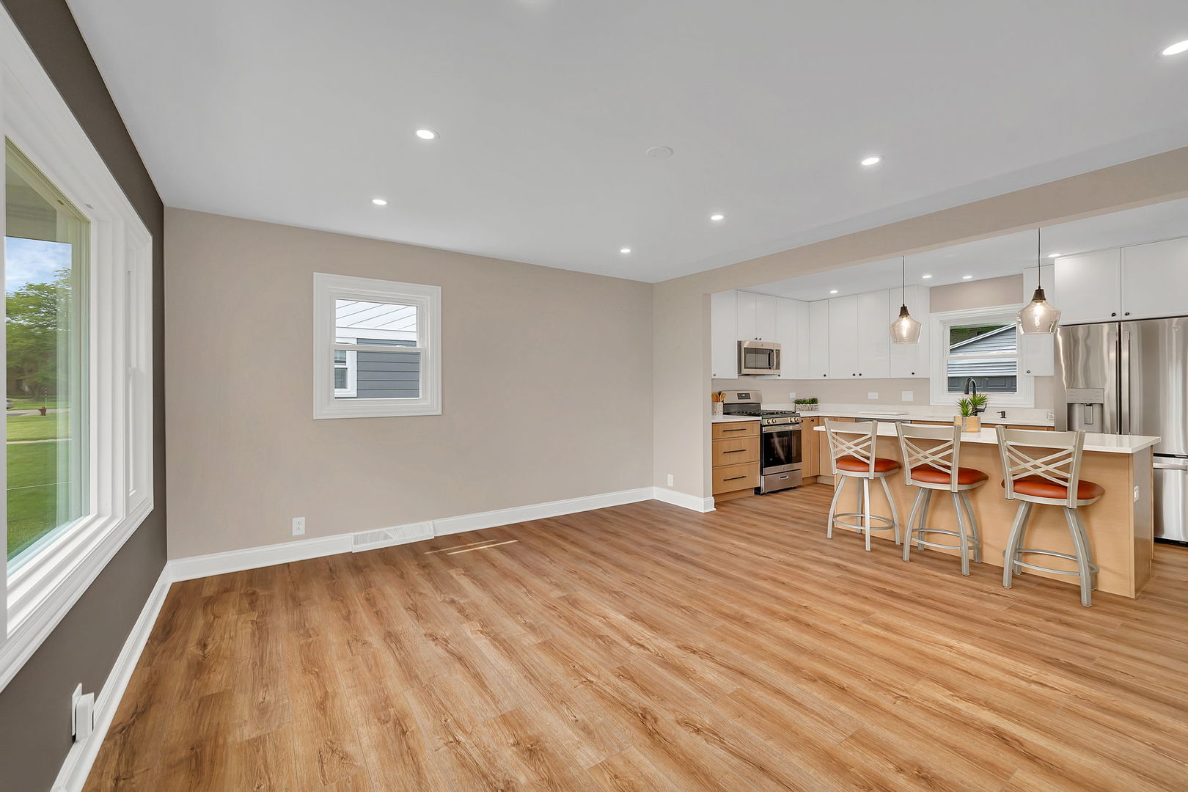
$1,547Like buying a new home without all the headaches of living through the construction state, this fully renovated 3 Bedroom, 1 Bath ranch offers updates, upgrades and a neutral palette, ready for you to move in and begin making your own! Exterior: New Roof, New Siding, New Windows, New Asphalt Driveway, Oversized Detached Garage with Epoxy Floor and a generous yard enhanced by mature shade trees. Once inside, you will appreciate the warmth of the wall colors, new lighting throughout, new plank flooring and abundance of natural light available via all new windows. Perfect for entertaining or just everyday living, the open design joins the Living Room with the Kitchen and nice sized breakfast bar island under pendant lighting. There are ample cabinets and long spans of neutral quartz counters, new stainless appliances including 5 burner gas range with venthood microwave above, French door refrigerator with bottom freezer and external water/ice dispenser plus a flush front dishwasher & double wide stainless undermount sink. The combination of white upper cabinets with blonde toned base cabinets adds a touch of drama and casual elegance. Three Bedrooms include 1 with plank flooring and a 2 with new plush wall to wall carpeting. All bedrooms have all new closets. The brand new Bath is right out of a decorator magazine with large furniture style vanity with quartz counter, bath/shower combination with glass doors and tile flooring. Another bonus feature is the energy efficient tankless water heater and LG washer and dryer. In a lovely neighborhood with easy access to I-88, shopping, schools and a short drive to airports and downtown Chicago, once you view this charming renovated home, you'll be excited to call it your own!
| 11 hours ago | Listing updated with changes from the MLS® | |
| yesterday | Listing first seen on site |

Based on information submitted to the MLS GRID as of 2026-05-29 06:29 PM UTC. All data is obtained from various sources and may not have been verified by broker or MLS GRID. Supplied Open House Information is subject to change without notice. All information should be independently reviewed and verified for accuracy. Properties may or may not be listed by the office/agent presenting the information.
Last checked: 2026-05-29 06:29 PM UTC
MRED DMCA Copyright Information Copyright © 2026 Midwest Real Estate Data LLC. All rights reserved.