Save
Ask
Tour
Hide
Share
$539,900
1 Day On Site

230 Liszka Lane
Oswego, IL 60543

For Sale|Single Family Residence|Active
3
Beds
4
Total Baths
3
Full Baths
1
Partial Bath
2,700
SqFt
$200
/SqFt
2005
Built
County:
Kendall
Listing Courtesy of MRED as distributed by MLS Grid of RE/MAX Mi Casa
Call Now: 815-786-9418
Is this the listing for you? We can help make it yours.
815-786-9418
Upcoming Open Houses
Sun, May 31, 12:00 PM - 2:00 PM
230 Liszka Lane230 Liszka Lane230 Liszka Lane230 Liszka Lane
Save
Ask
Tour
Hide
Share

Mortgage Calculator

Monthly Payment (Est.)

$2,463
Calculator powered by Showcase IDX, a Constellation1 Company. Copyright ©2026 Information is deemed reliable but not guaranteed.

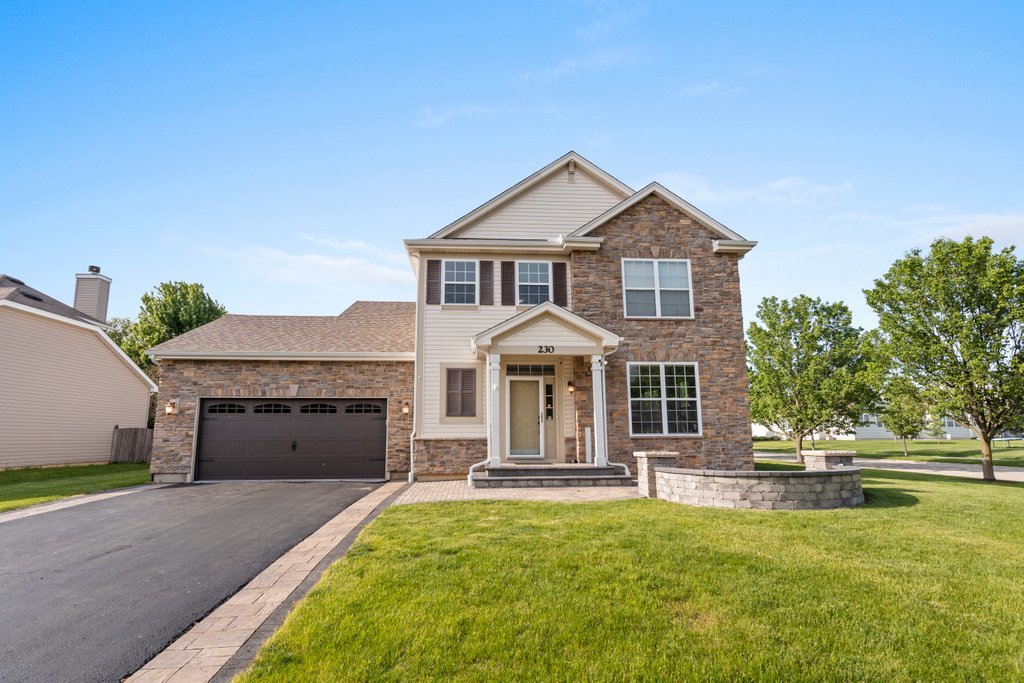
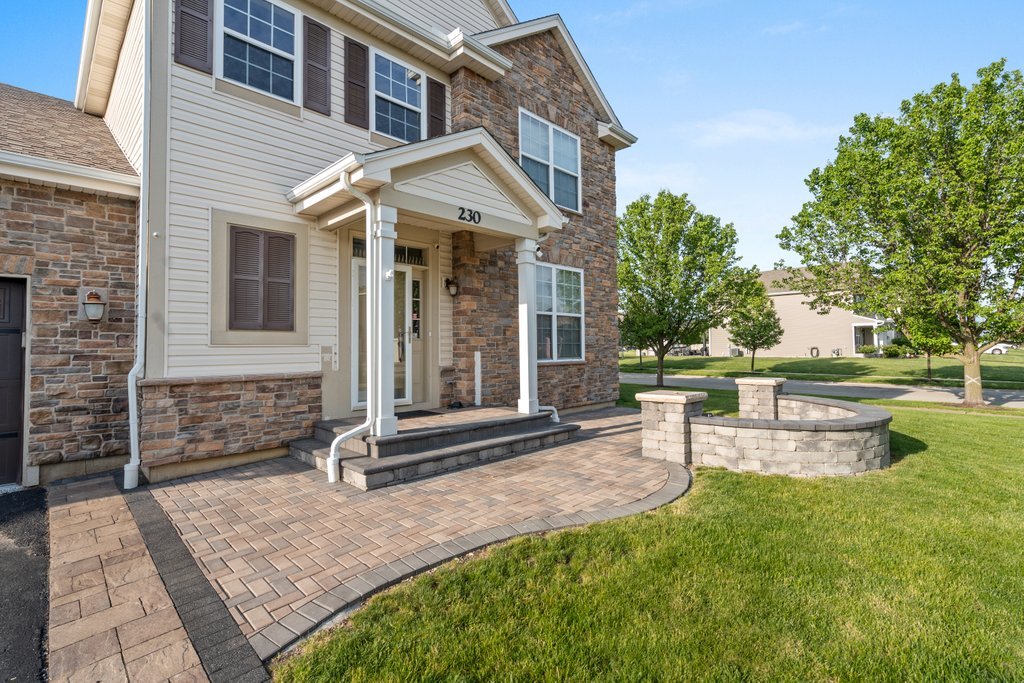
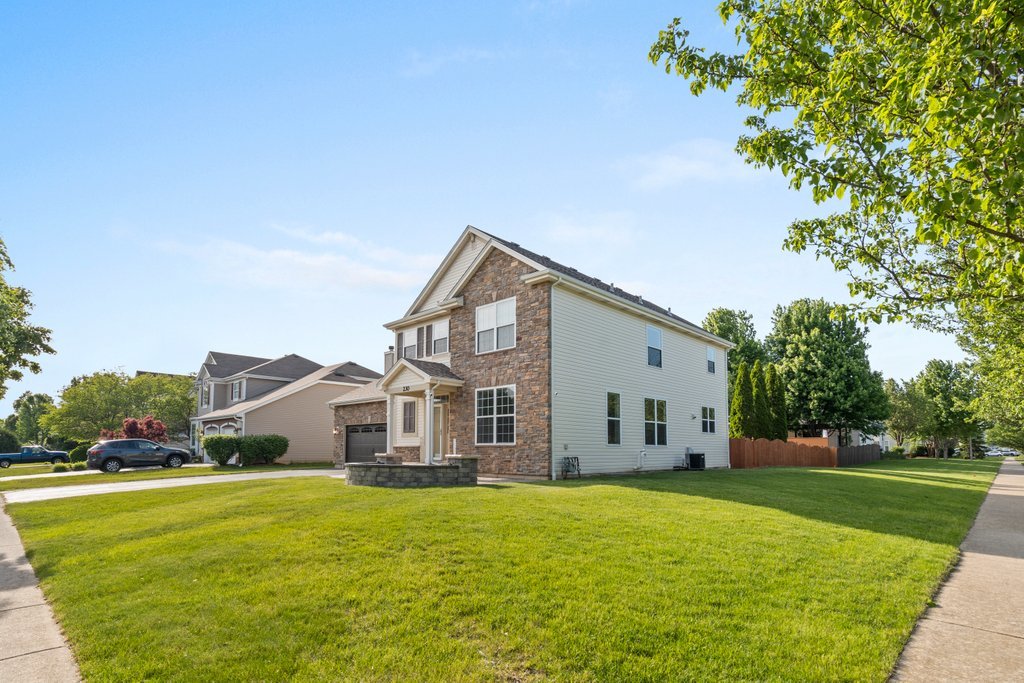
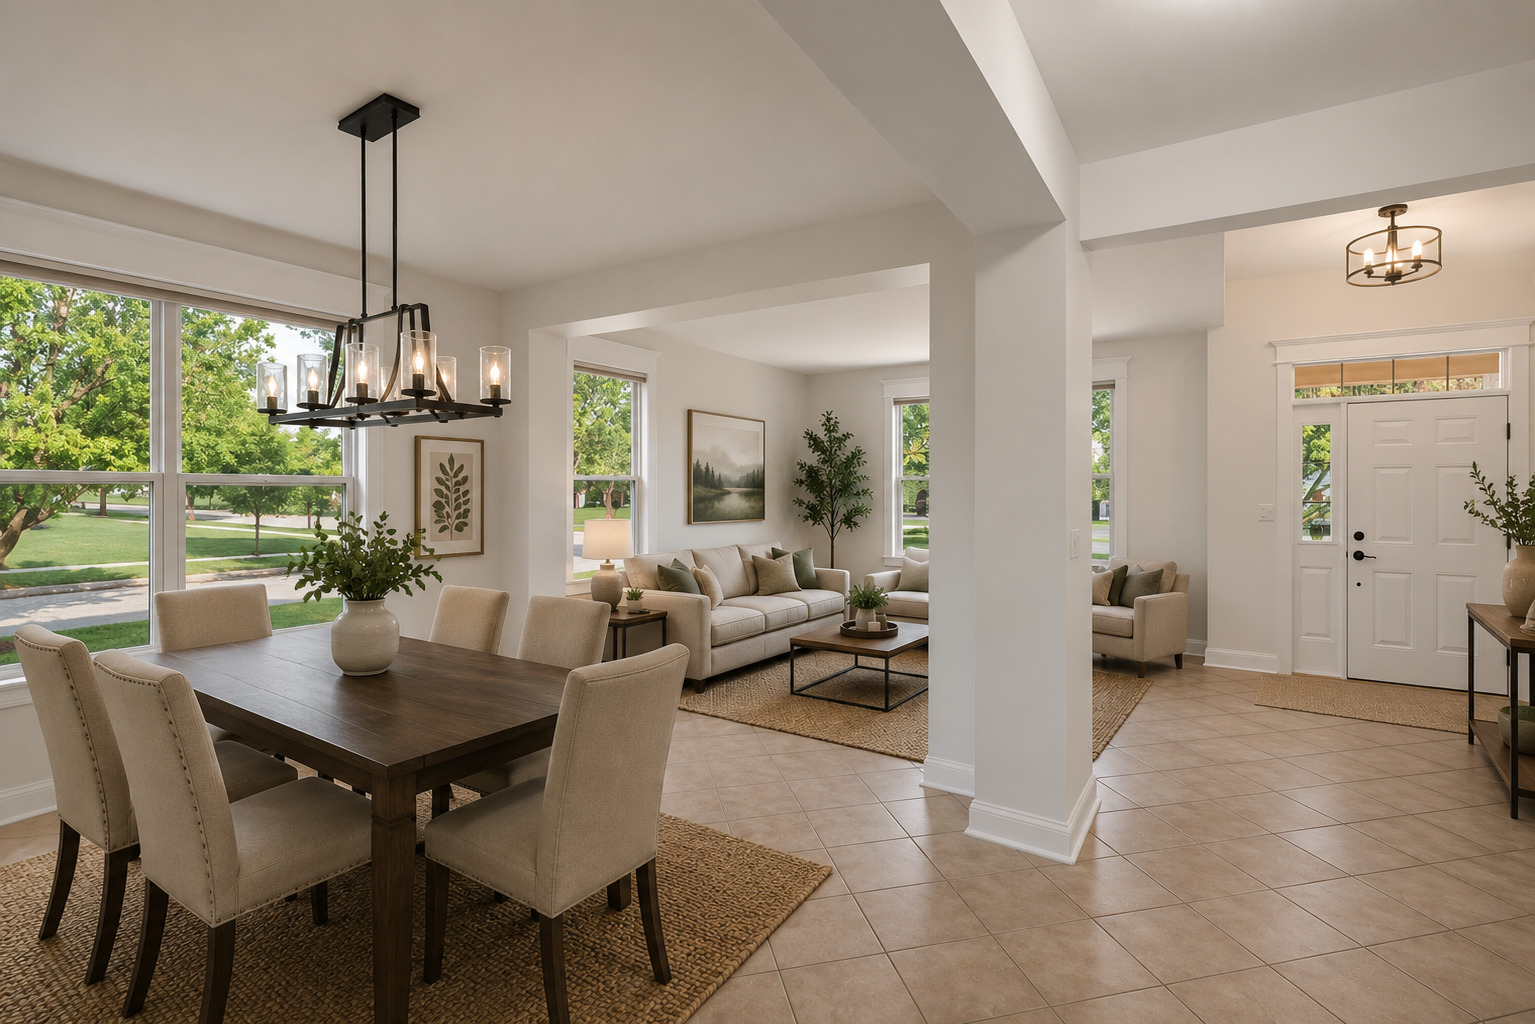
Welcome to this Beautiful VINTAGE AND CONTEMPORARY STYLE with A LOT of UPDATES located in the Ashcroft Place subdivision. When you arrive, in the front of the house you will find a unique Stone Finish look and a brand New front porch to enjoy the mornings while you are drinking coffee, tea, or reading a book. As soon as enter the home you will step in into an inviting open concept of the living room and dining room that offers ceramic tile flooring in the living room, dining room and kitchen. In Family room you will find A stunning fireplace with a unique stone finish and refinished hardwood flooring. The Vintage and Contemporary stylish Kitchen offers a beautiful Cabinetry and Granite kitchen Tops with a LARGE island for holiday dinners. This homes features total of 4 Bedrooms, with a walk in closet in the primary room, total of 3.5 renovated bathrooms and with FINISHED basement for your Entertainment where you can enjoy watching movies and sports games. And the best of this house is the OUTDOORS. Spend your summer days in the pool or watching your favorite sports team under the gazebo, or enjoy the extended patio with the fire pit while you relax in the beautiful weather in the fall. if you like outdoors, the BACKYARD IS THE PLACE TO BE! Other features this home offers, the shed was built and assembled by a carpenter, the water heater and furnace are newer, NEW Front porch, and much More. WELCOME TO YOUR NEW HOME!

Save
Ask
Tour
Hide
Share
Listing Snapshot
Price 
$539,900
Days On Site 
1 Day
Bedrooms 
3
Inside Area (SqFt) 
2,700 sqft
Total Baths 
4
Full Baths 
3
Partial Baths 
1
Lot Size 
N/A
Year Built 
2005
MLS® Number 
12660326
Status 
Active
Property Tax 
$9,540.2
HOA/Condo/Coop Fees 
$37.5 monthly
Sq Ft Source 
Estimated
Friends & Family
Recent Activity
2 hours agoListing updated with changes from the MLS®
yesterdayListing first seen on site
General Features
Attached Garage 
Yes
Garage 
Yes
Garage Spaces 
2
Parking 
AttachedGarage
Parking Spaces 
2
Property Sub Type 
Single Family Residence
Sewer 
Public Sewer
SqFt Below 
650
SqFt Total 
2700
Water Source 
Public
Interior Features
Basement 
FinishedFull
Cooling 
Central Air
Electric 
Circuit Breakers
Fireplace 
Yes
Fireplace Features 
Family RoomWood Burning
Fireplaces 
1
Flooring 
HardwoodLaminate
Heating 
Natural GasForced Air
Interior 
Walk-In Closet(s)Open Floorplan
Laundry Features 
Main Level
Bedroom 2 
Dimensions - 13X13Level - Second
Bedroom 3 
Dimensions - 14X12Level - Second
Bedroom 4 
Dimensions - 15X16Level - Basement
Dining Room 
Dimensions - 11X12Level - Main
Family Room 
Dimensions - 20X15Level - Main
Kitchen 
Dimensions - 15X16Level - Main
Laundry 
Dimensions - 11X7Level - Main
Living Room 
Dimensions - 15X13Level - Main
Master Bedroom 
Dimensions - 17X16Level - Second
Recreation Room 
Dimensions - 38X18Level - Basement
Save
Ask
Tour
Hide
Share
Exterior Features
Construction Details 
Vinyl SidingStone
Other Structures 
GazeboPool HouseShed(s)
Patio And Porch 
Patio
Community Features
Association Dues 
450
HOA Fee Frequency 
Annually
MLS Area 
Oswego
School District 
308
Township 
Oswego
Schools
School District
308
Elementary School
Unknown
Middle School
Unknown
High School
Unknown
Listing Courtesy of MRED as distributed by MLS Grid of RE/MAX Mi Casa


Based on information submitted to the MLS GRID as of 2026-05-29 06:29 PM UTC. All data is obtained from various sources and may not have been verified by broker or MLS GRID. Supplied Open House Information is subject to change without notice. All information should be independently reviewed and verified for accuracy. Properties may or may not be listed by the office/agent presenting the information.
Last checked: 2026-05-29 06:29 PM UTC
MRED DMCA Copyright Information Copyright © 2026 Midwest Real Estate Data LLC. All rights reserved.

Neighborhood & Commute
Source: Walkscore
Disclosure: Community information and market data powered by Constellation Data Labs. Information is deemed reliable but not guaranteed.
Save
Ask
Tour
Hide
Share