
41W555 Wayne DriveSt. Charles, IL 60175
Mortgage Calculator
Monthly Payment (Est.)
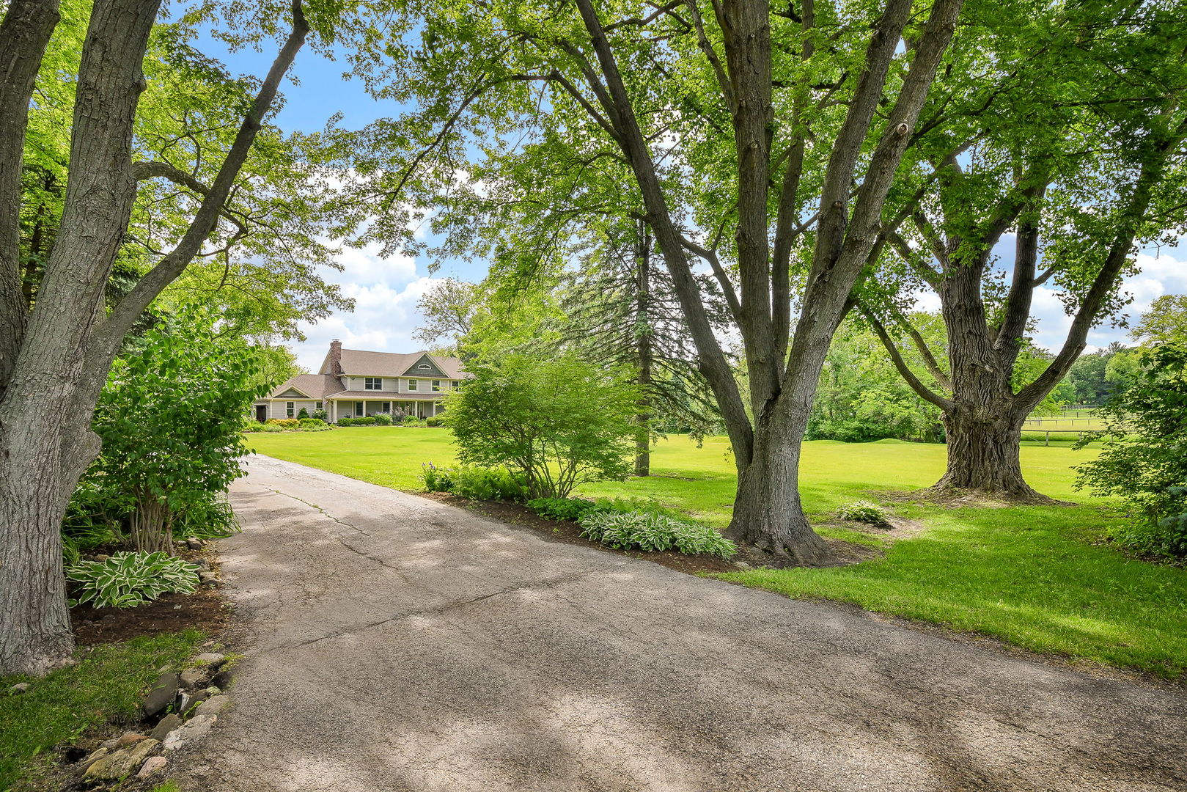
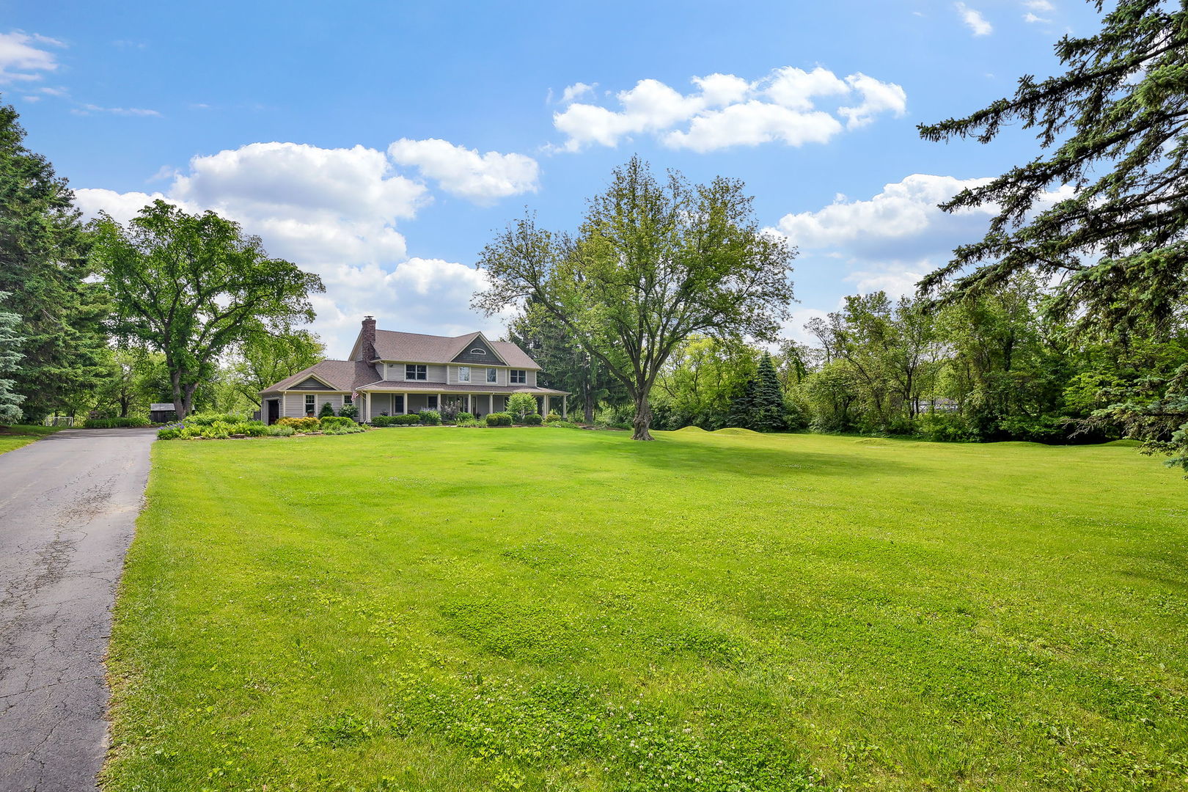
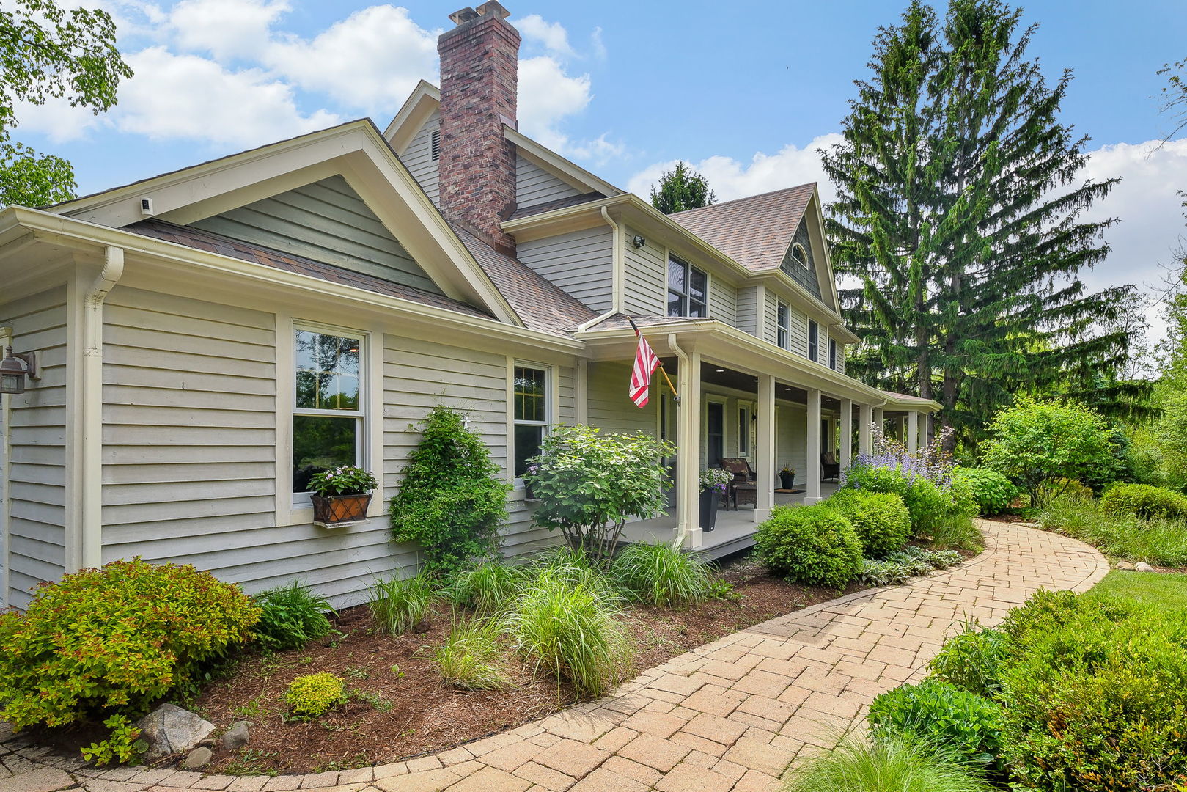
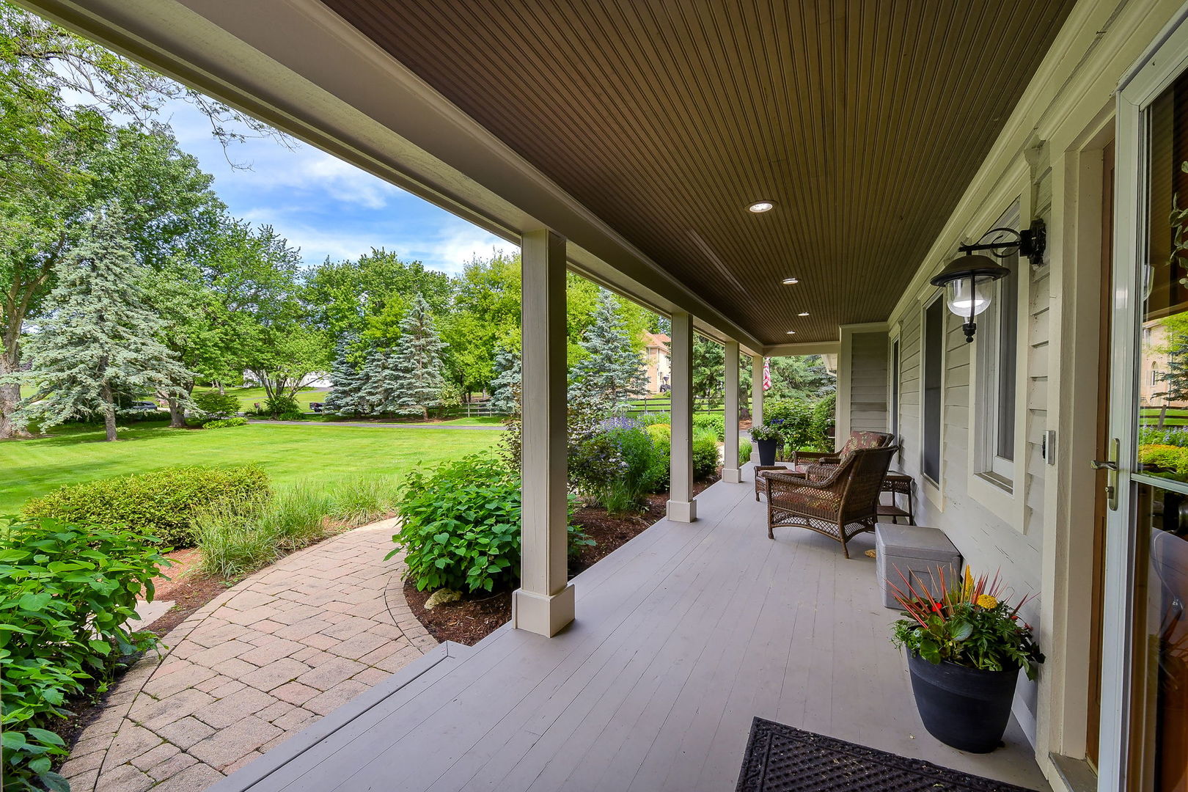
$3,764Situated on approximately two private acres in the highly desirable Campton Hills/St. Charles area and within the acclaimed St. Charles District 303 school district, this meticulously maintained four-bedroom residence offers an exceptional combination of tranquil country living and modern convenience. A spacious wraparound covered porch provides a gracious welcome, establishing the refined character and inviting atmosphere found throughout the home. Surrounded by mature trees and scenic natural views, the property encompasses more than 3,900 square feet of thoughtfully designed living space featuring hardwood flooring throughout the entire home, expansive windows, and comfortable gathering areas. The well-appointed floor plan includes multiple living and entertaining spaces, two-and-a-half bathrooms, and a bright atrium/sunroom enhanced by a charming wood-burning stove that allows for year-round enjoyment of the surrounding landscape. A welcoming family room with a fireplace creates an ideal setting for relaxation, while the generously sized kitchen and dining areas are well suited for both everyday living and entertaining. The second level features a spacious primary suite complete with a private bathroom and oversized walk-in closet. Additional bedrooms are generously proportioned, and the second-floor laundry room, equipped with abundant cabinetry, provides added convenience and functionality. The unfinished basement presents extensive opportunities for additional living space, recreation, or storage, including a separate room that has already been drywalled and is ready for completion. The screened-in porch offers comfortable outdoor living across multiple seasons. Exterior amenities include a deck, patio, cozy fire pit overlooking the beautiful natural scenery, and an outdoor shower with a warm-water spigot, ideal after gardening, hiking, or other outdoor activities. The property directly adjoins a forest preserve with miles of scenic walking and riding trails, creating a private and nature-filled setting. Zoned for horses, this distinctive property presents exceptional opportunities for equestrian enthusiasts or those seeking additional space and flexibility. An existing chicken coop, including six chickens that will remain with the property, further enhances the home's unique hobby farm appeal. Recent improvements include a new roof, furnace, and air conditioning system, offering long-term peace of mind. Conveniently located just 10 minutes from the shopping, dining, and entertainment along Randall Road, this rare offering combines space, comfort, natural beauty, and lifestyle in an outstanding location.
| 7 hours ago | Listing updated with changes from the MLS® | |
| 7 hours ago | Listing first seen on site |

Based on information submitted to the MLS GRID as of 2026-05-29 06:24 PM UTC. All data is obtained from various sources and may not have been verified by broker or MLS GRID. Supplied Open House Information is subject to change without notice. All information should be independently reviewed and verified for accuracy. Properties may or may not be listed by the office/agent presenting the information.
Last checked: 2026-05-29 06:24 PM UTC
MRED DMCA Copyright Information Copyright © 2026 Midwest Real Estate Data LLC. All rights reserved.