Save
Ask
Tour
Hide
Share
$350,000
New Listing

401 E Prospect Avenue
Ottawa, IL 61350

For Sale|Single Family Residence|Active
5
Beds
2
Total Baths
2
Full Baths
2,862
SqFt
$122
/SqFt
1945
Built
County:
LaSalle
Listing Courtesy of MRED as distributed by MLS Grid of Coldwell Banker Real Estate Group
Call Now: 815-786-9418
Is this the listing for you? We can help make it yours.
815-786-9418
401 E Prospect Avenue401 E Prospect Avenue401 E Prospect Avenue401 E Prospect Avenue
Save
Ask
Tour
Hide
Share

Mortgage Calculator

Monthly Payment (Est.)

$1,597
Calculator powered by Showcase IDX, a Constellation1 Company. Copyright ©2026 Information is deemed reliable but not guaranteed.

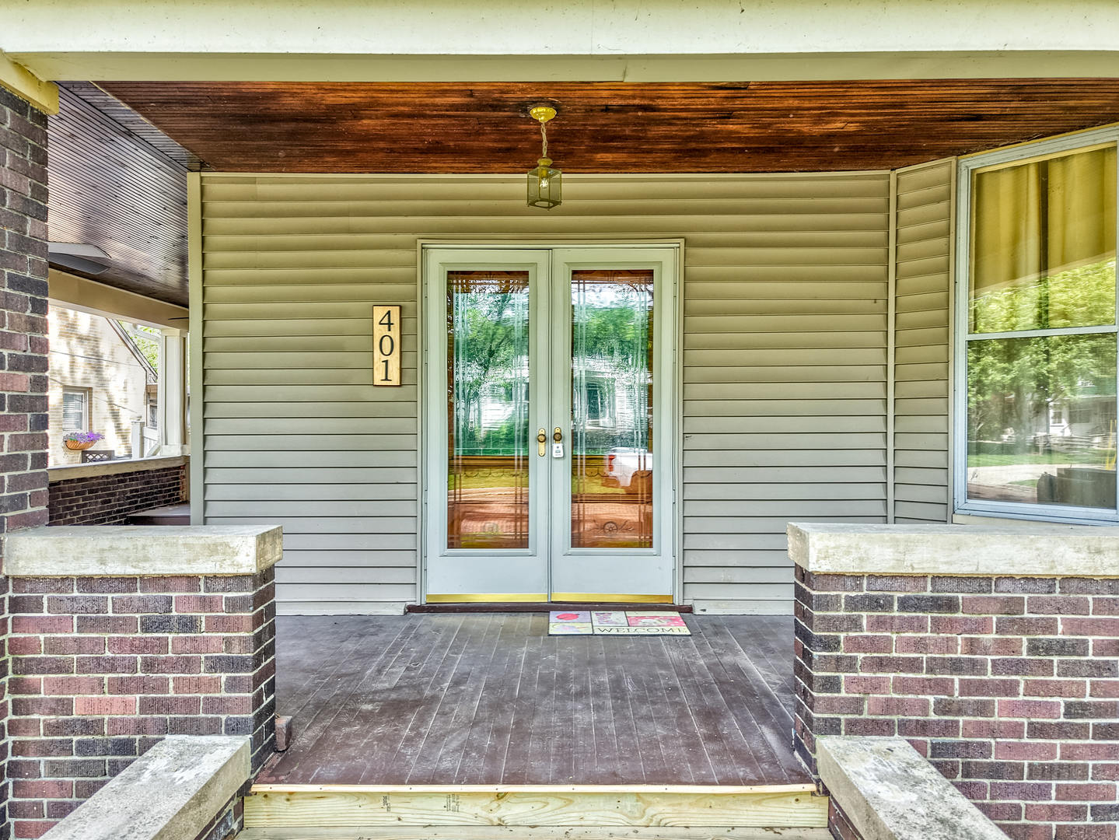
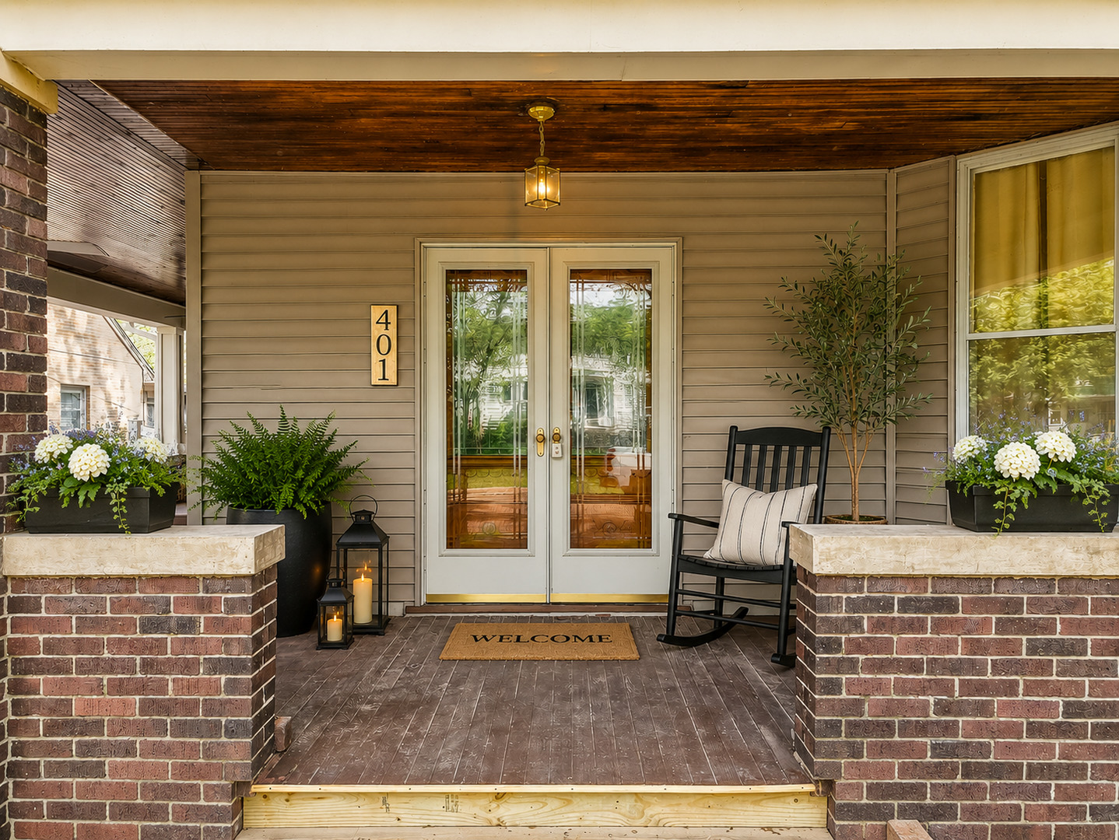
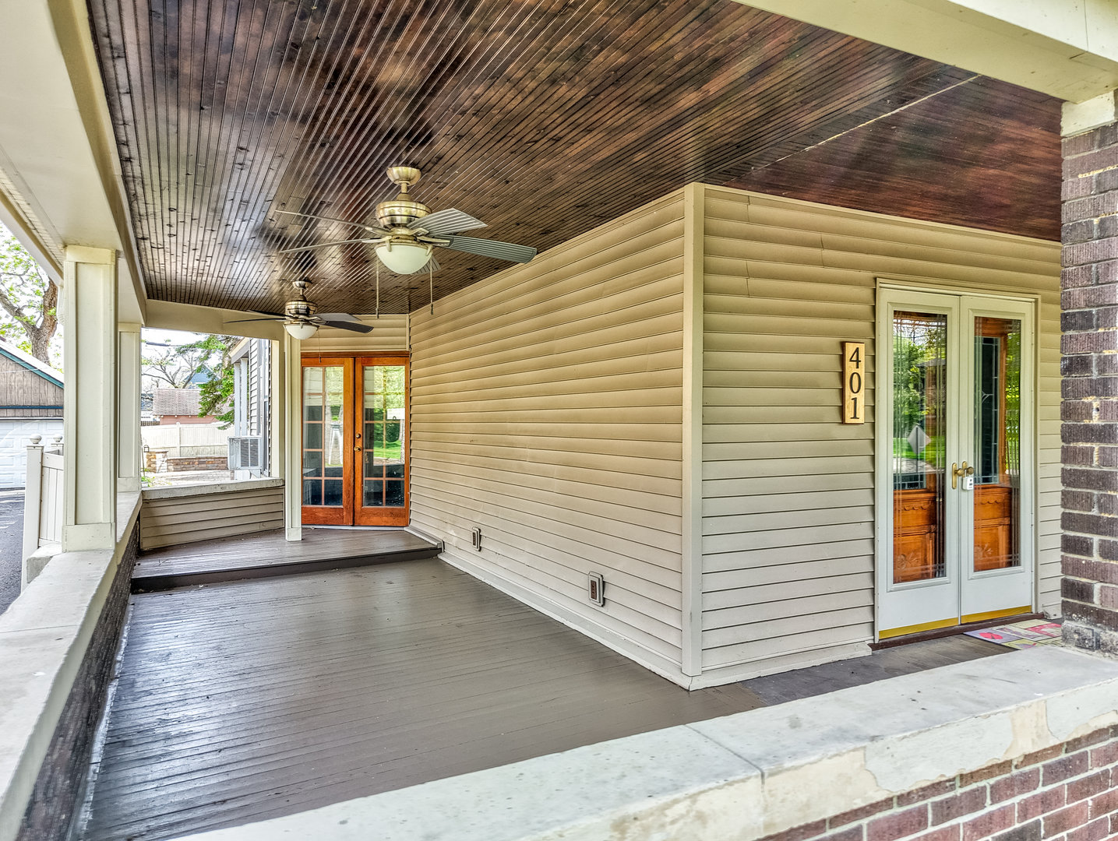
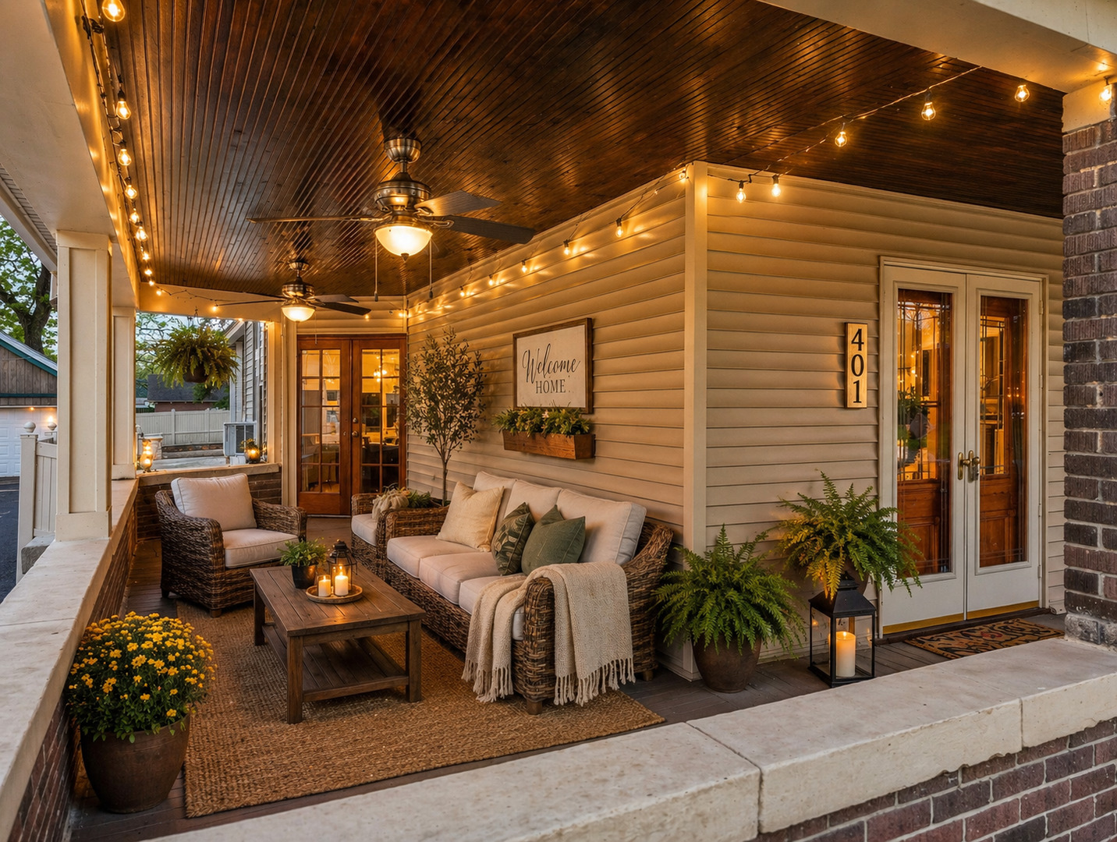
Step into timeless elegance with this spacious historic Victorian home offering 5 bedrooms, 2 full bathrooms, and beautiful character throughout. Situated on a corner lot with a fully fenced backyard, this stately residence makes a lasting first impression with its striking curb appeal and expansive covered front porch welcoming you home. Inside, the grand foyer showcases a stunning staircase and sets the tone for the craftsmanship and charm found throughout. The inviting living room features an original stained glass window and pocket doors, while the formal dining room flows seamlessly into the updated kitchen complete with included appliances, maple cabinetry with leaded glass accents, granite countertops, and a beautiful tin ceiling. Just off the dining room, a cozy family room or den with a wood-burning fireplace offers flexible living space and could also serve as a potential main-floor bedroom. The main level also includes a full bathroom with tub/shower combo, a spacious walk-in pantry, and access to a private balcony area. Upstairs, you'll find five generously sized bedrooms and a beautifully appointed full bathroom featuring a separate shower, jetted tub, double vanity, and stunning windows that fill the space with natural light. Outside, the paver patio and fully fenced backyard create the perfect setting for entertaining, relaxing, kids, or pets. A detached 2-car garage with a floored loft provides excellent additional storage, along with an attached shed for even more functionality. This remarkable home offers the perfect blend of historic charm, spacious living, and thoughtful updates-all in a beautiful setting ready for its next chapter.

Save
Ask
Tour
Hide
Share
Listing Snapshot
Price 
$350,000
Days On Site 
0 Days
Bedrooms 
5
Inside Area (SqFt) 
2,862 sqft
Total Baths 
2
Full Baths 
2
Partial Baths 
N/A
Lot Size 
0.18 Acres
Year Built 
1945
MLS® Number 
12662005
Status 
Active
Property Tax 
$8,790.64
HOA/Condo/Coop Fees 
N/A
Sq Ft Source 
Assessor
Friends & Family
Recent Activity
9 hours agoListing updated with changes from the MLS®
10 hours agoListing first seen on site
General Features
Acres 
0.18
Direction Faces 
North
Foundation 
Stone
Garage 
Yes
Garage Spaces 
2
Parking 
ConcreteDetachedUnassignedOff StreetDrivewayGarage
Parking Spaces 
6
Property Sub Type 
Single Family Residence
Sewer 
Public Sewer
Style 
Victorian
Water Source 
Public
Interior Features
Appliances 
RangeMicrowaveDishwasherRefrigeratorWasherDryer
Basement 
UnfinishedFull
Cooling 
Window Unit(s)
Fireplace 
Yes
Fireplace Features 
Living RoomMaster Bedroom
Fireplaces 
2
Flooring 
Hardwood
Interior 
Entrance FoyerPantryGranite Counters
Bedroom 2 
Dimensions - 14X17Level - Second
Bedroom 3 
Dimensions - 13X13Level - Second
Bedroom 4 
Dimensions - 12X11Level - Second
Bedroom 5 
Dimensions - 13X9Level - Second
Breakfast Room 
Dimensions - 12X10Level - Main
Dining Room 
Dimensions - 18X13Level - Main
Family Room 
Dimensions - 18X15Level - Main
Foyer 
Dimensions - 13X13Level - Main
Kitchen 
Dimensions - 12X9Level - MainDescription - Eating Area-Table Space,Pantry-Closet
Laundry 
Living Room 
Dimensions - 14X16Level - Main
Master Bedroom 
Dimensions - 18X15Level - Second
Pantry 
Dimensions - 7X3Level - Main
Save
Ask
Tour
Hide
Share
Exterior Features
Construction Details 
Vinyl Siding
Fencing 
Fenced
Lot Features 
Corner LotLevel
Other Structures 
Shed(s)
Patio And Porch 
PorchPatio
Roof 
Asphalt
Community Features
MLS Area 
Danway / Dayton / Naplate / Ottawa / Prairie Center
School District 
Ottawa Township High School
Township 
South Ottawa
Schools
School District
Ottawa Township High School
Elementary School
Unknown
Middle School
Unknown
High School
Ottawa Township High School
Listing Courtesy of MRED as distributed by MLS Grid of Coldwell Banker Real Estate Group


Based on information submitted to the MLS GRID as of 2026-05-30 03:59 AM UTC. All data is obtained from various sources and may not have been verified by broker or MLS GRID. Supplied Open House Information is subject to change without notice. All information should be independently reviewed and verified for accuracy. Properties may or may not be listed by the office/agent presenting the information.
Last checked: 2026-05-30 03:59 AM UTC
MRED DMCA Copyright Information Copyright © 2026 Midwest Real Estate Data LLC. All rights reserved.

Neighborhood & Commute
Source: Walkscore
Disclosure: Community information and market data powered by Constellation Data Labs. Information is deemed reliable but not guaranteed.
Save
Ask
Tour
Hide
Share