Save
Ask
Tour
Hide
Share
$295,000
37 Days On Site

6 Marlin Drive
Oswego, IL 60543

For Sale|Single Family Residence|Active Under Contract
3
Beds
2
Total Baths
2
Full Baths
1,046
SqFt
$282
/SqFt
1970
Built
County:
Kendall
Listing Courtesy of MRED as distributed by MLS Grid of HomeSmart Realty Group
Call Now: 815-786-9418
Is this the listing for you? We can help make it yours.
815-786-9418
6 Marlin Drive6 Marlin Drive6 Marlin Drive6 Marlin Drive
Save
Ask
Tour
Hide
Share

Mortgage Calculator

Monthly Payment (Est.)

$1,346
Calculator powered by Showcase IDX, a Constellation1 Company. Copyright ©2026 Information is deemed reliable but not guaranteed.

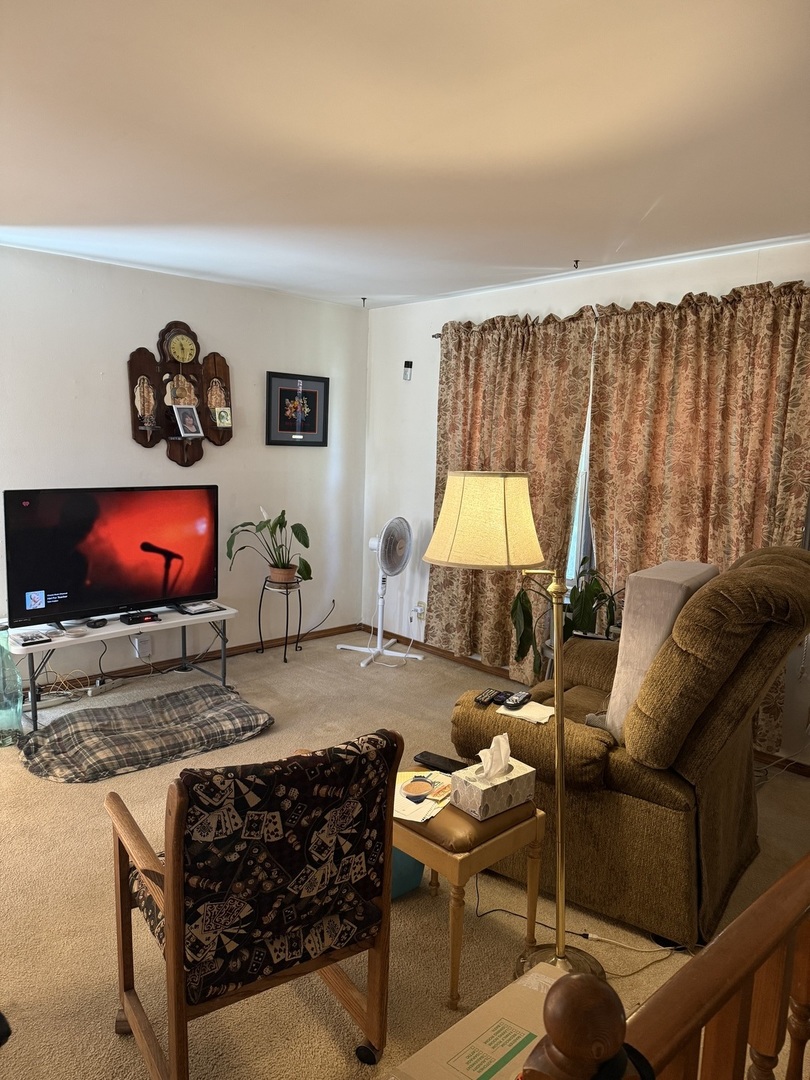
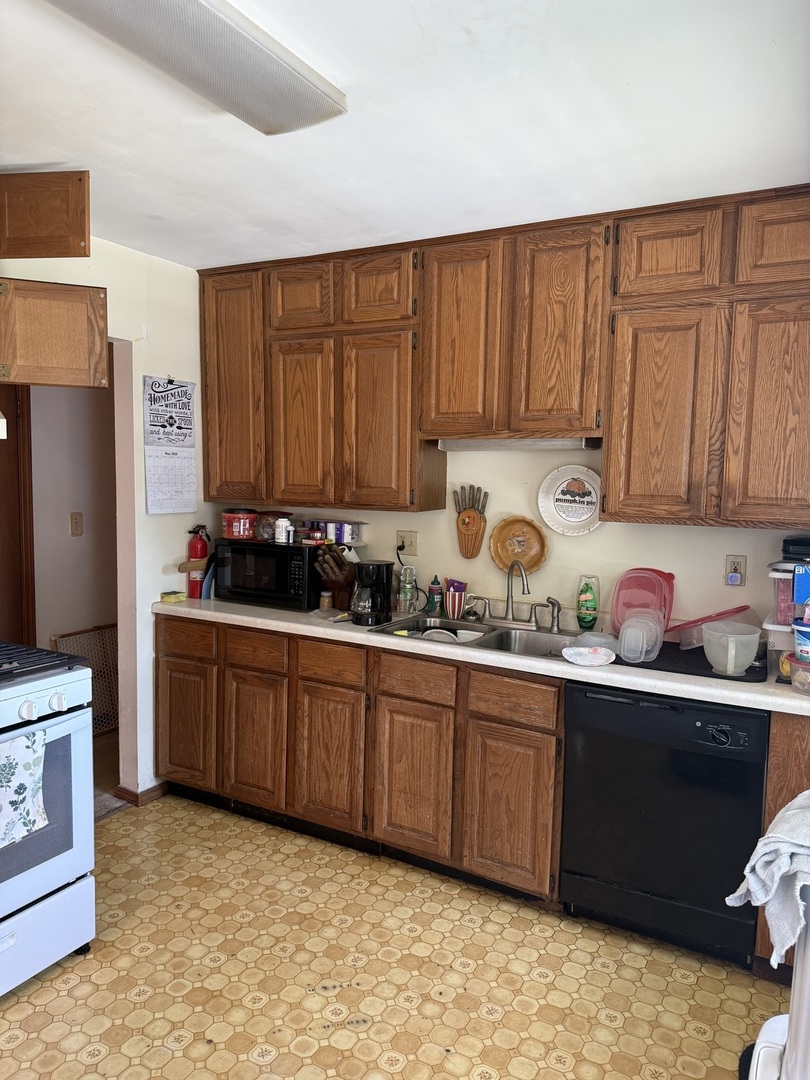
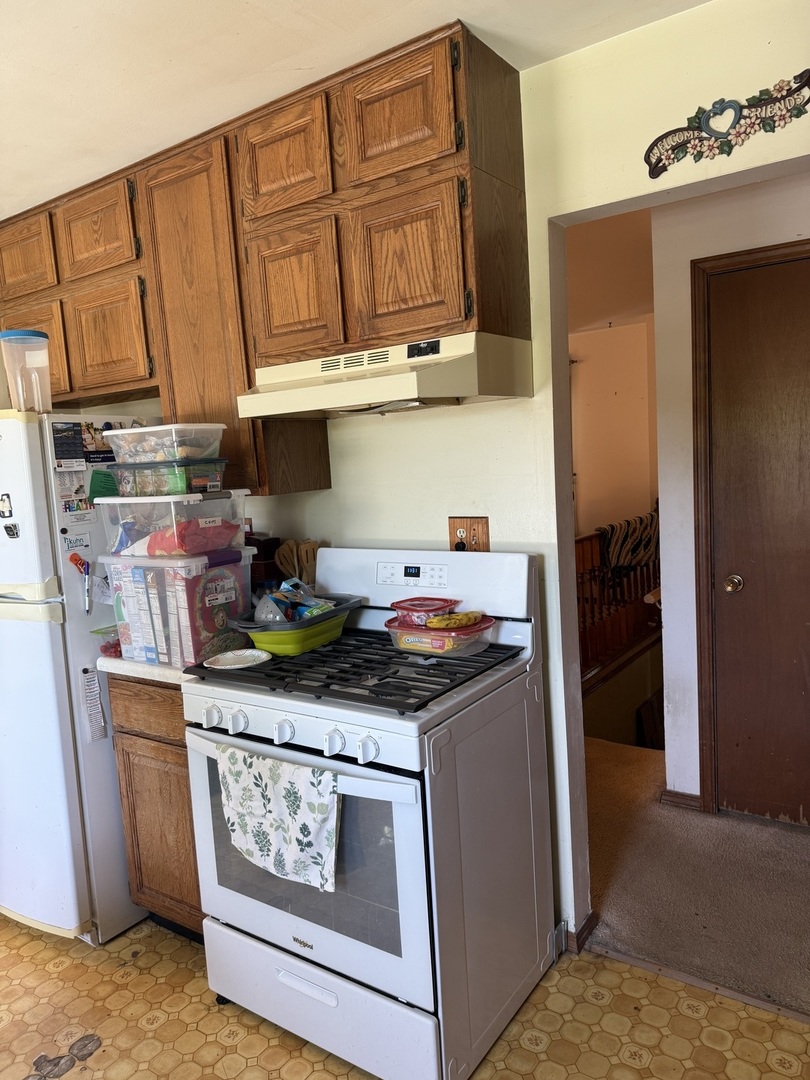
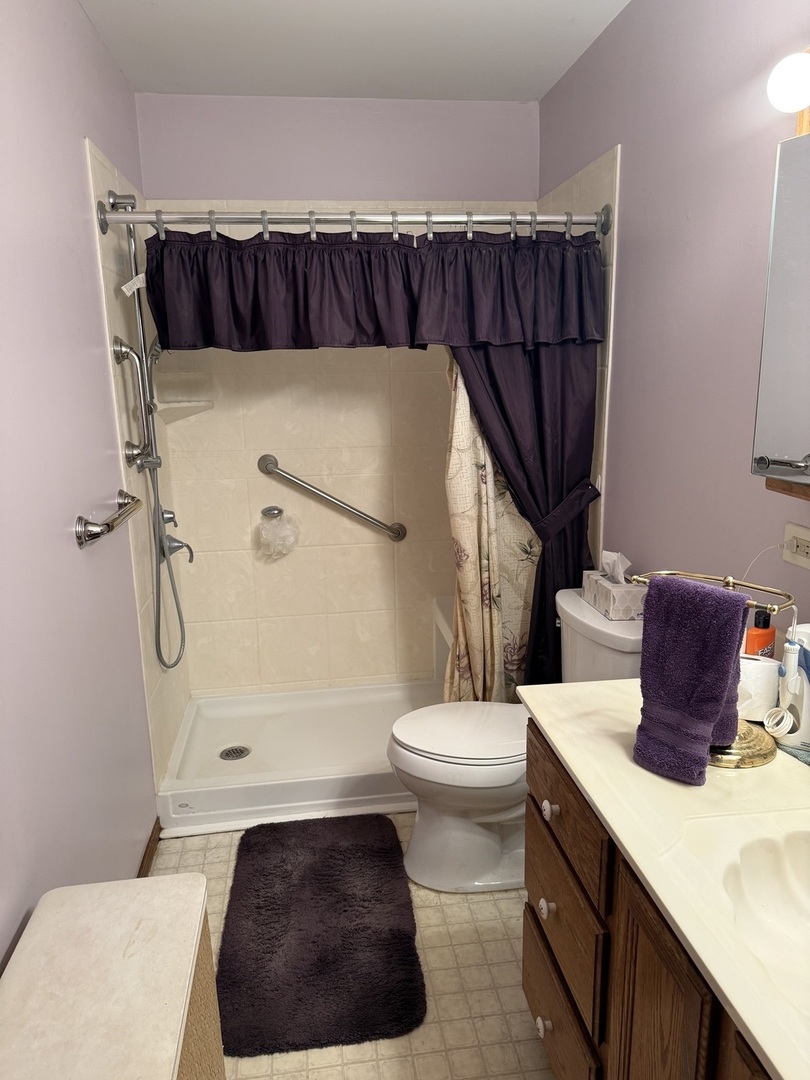
Seeking an affordable home close to amenities yet with a country feel? Welcome home to 6 Marlin Dr., Oswego IL! This 3-bedroom 2-bath raised ranch has fields behind and on right side, offering privacy and ample outdoor space for relaxing, entertaining, gardening and future improvements. Stepping inside, you'll immediately notice the bright, spacious living room, dining area and kitchen, with a large deck outside the sliding glass doors. All the bedrooms are sizeable. Sliding glass doors on the upper level would allow access to a rooftop deck if you decide to add. The finished lower level offers even more versatile space for a family/play room, workout room, home office and/or guest quarters. Attached 2-car garage offers great convenience and there's ample storage throughout. Roof & siding replaced in 2019. Mobility issues? Stair lift installed in 2023. Located in an established neighborhood, this home is minutes from all Oswego has to offer: parks, the Fox River, bustling downtown, shopping and plethora of restaurants. Bring your ideas, decorating acumen and elbow grease to turn this place into your dream home! Sold As-Is.

Save
Ask
Tour
Hide
Share
Listing Snapshot
Price 
$295,000
Days On Site 
37 Days
Bedrooms 
3
Inside Area (SqFt) 
1,046 sqft
Total Baths 
2
Full Baths 
2
Partial Baths 
N/A
Lot Size 
N/A
Year Built 
1970
MLS® Number 
12662178
Status 
Active Under Contract
Property Tax 
$5,905
HOA/Condo/Coop Fees 
N/A
Sq Ft Source 
Assessor
Friends & Family
Recent Activity
4 weeks agoListing updated with changes from the MLS®
4 weeks agoStatus changed to Active Under Contract
a month agoListing first seen on site
General Features
Attached Garage 
Yes
Garage 
Yes
Garage Spaces 
2
Parking 
AsphaltAttachedGarage
Parking Spaces 
6
Property Sub Type 
Single Family Residence
Sewer 
Public Sewer
SqFt Total 
1746
Water Source 
Public
Interior Features
Basement 
FinishedFull
Cooling 
Central Air
Electric 
Circuit Breakers
Heating 
Natural Gas
Bedroom 2 
Dimensions - 10X10Level - Main
Bedroom 3 
Dimensions - 10X10Level - Main
Bedroom 4 
Dining Room 
Dimensions - 12X9Level - Main
Family Room 
Dimensions - 21X13Level - Lower
Kitchen 
Dimensions - 10X10Level - Main
Laundry 
Dimensions - 8X10Level - Lower
Living Room 
Dimensions - 13X18Level - Main
Master Bedroom 
Dimensions - 10X15Level - Main
Other Room 
Dimensions - 13X10Level - Lower
Save
Ask
Tour
Hide
Share
Exterior Features
Construction Details 
Vinyl Siding
Roof 
Asphalt
Community Features
Accessibility Features 
Accessible EntranceStair Lift
MLS Area 
Oswego
School District 
308
Township 
Oswego
Schools
School District
308
Elementary School
Unknown
Middle School
Unknown
High School
Unknown
Listing Courtesy of MRED as distributed by MLS Grid of HomeSmart Realty Group


Based on information submitted to the MLS GRID as of 2026-07-06 02:17 AM UTC. All data is obtained from various sources and may not have been verified by broker or MLS GRID. Supplied Open House Information is subject to change without notice. All information should be independently reviewed and verified for accuracy. Properties may or may not be listed by the office/agent presenting the information.
Last checked: 2026-07-06 02:17 AM UTC
MRED DMCA Copyright Information Copyright © 2026 Midwest Real Estate Data LLC. All rights reserved.

Neighborhood & Commute
Source: Walkscore
Disclosure: Community information and market data powered by Constellation Data Labs. Information is deemed reliable but not guaranteed.
Save
Ask
Tour
Hide
Share