Save
Ask
Tour
Hide
Share
$325,000
12 Days On Site

66 Wingate Drive
Oswego, IL 60543

For Sale|Single Family Residence|Active
3
Beds
2
Total Baths
1
Full Bath
1
Partial Bath
1,400
SqFt
$232
/SqFt
1997
Built
Subdivision:
Ogden Falls
County:
Kendall
Listing Courtesy of MRED as distributed by MLS Grid of Keller Williams Infinity
Call Now: 815-786-9418
Is this the listing for you? We can help make it yours.
815-786-9418
66 Wingate Drive66 Wingate Drive66 Wingate Drive66 Wingate Drive
Save
Ask
Tour
Hide
Share

Mortgage Calculator

Monthly Payment (Est.)

$1,483
Calculator powered by Showcase IDX, a Constellation1 Company. Copyright ©2026 Information is deemed reliable but not guaranteed.

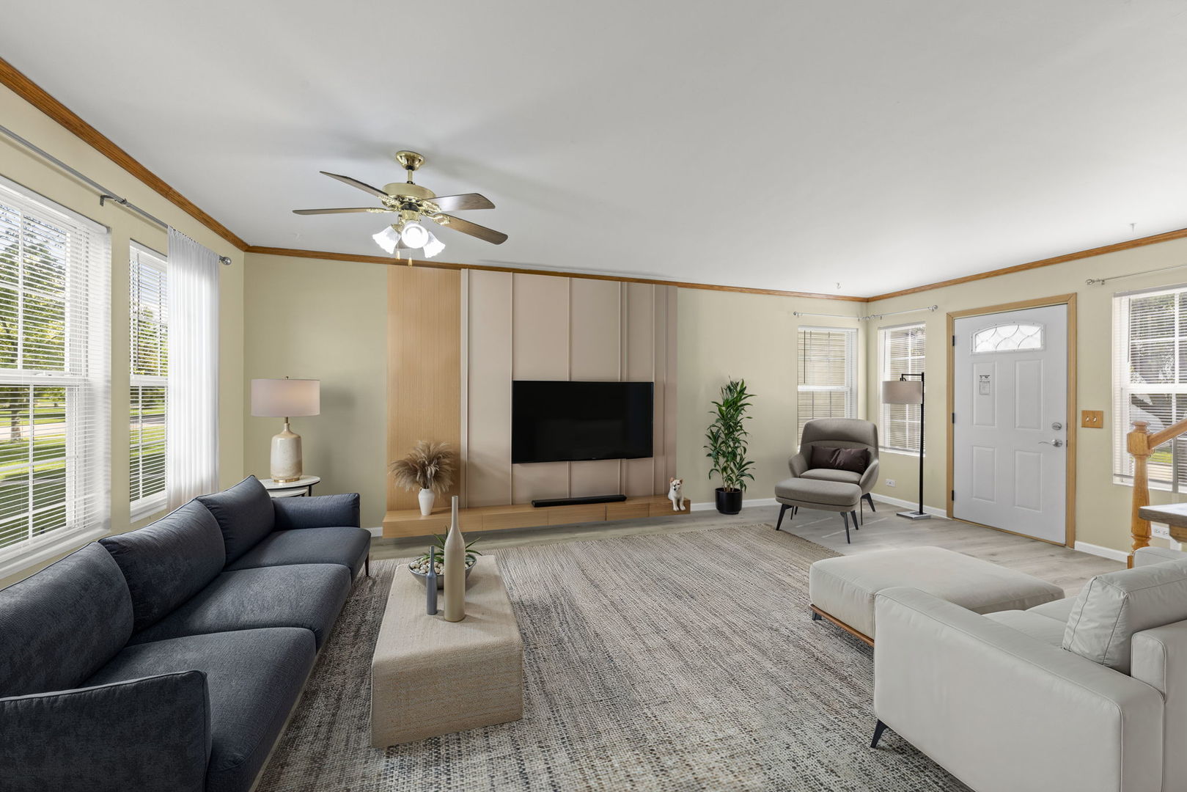
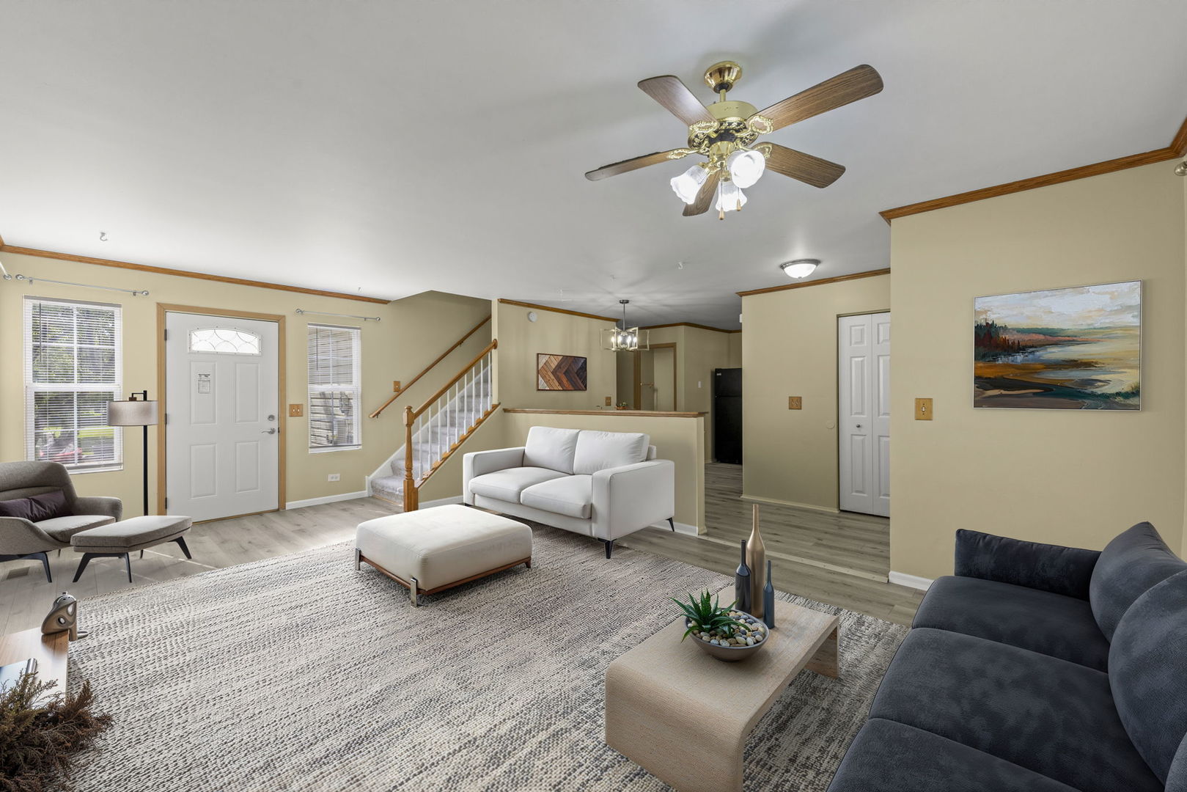
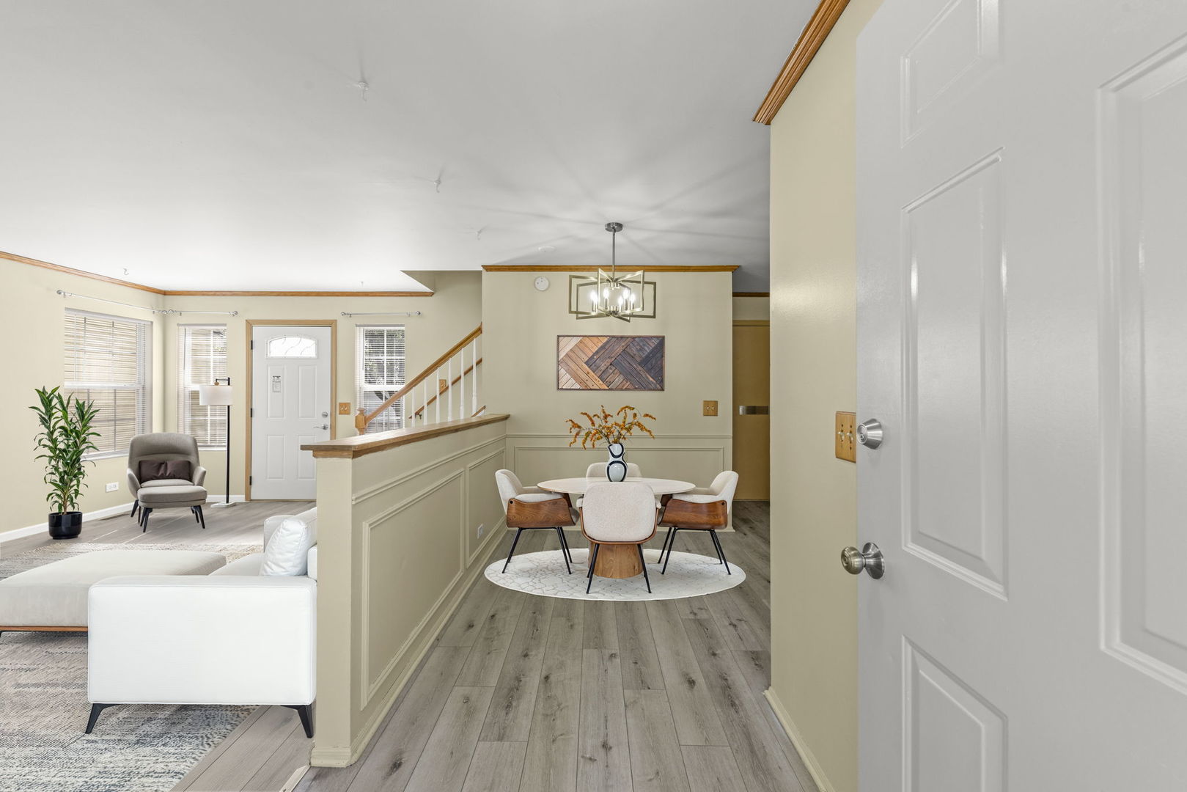
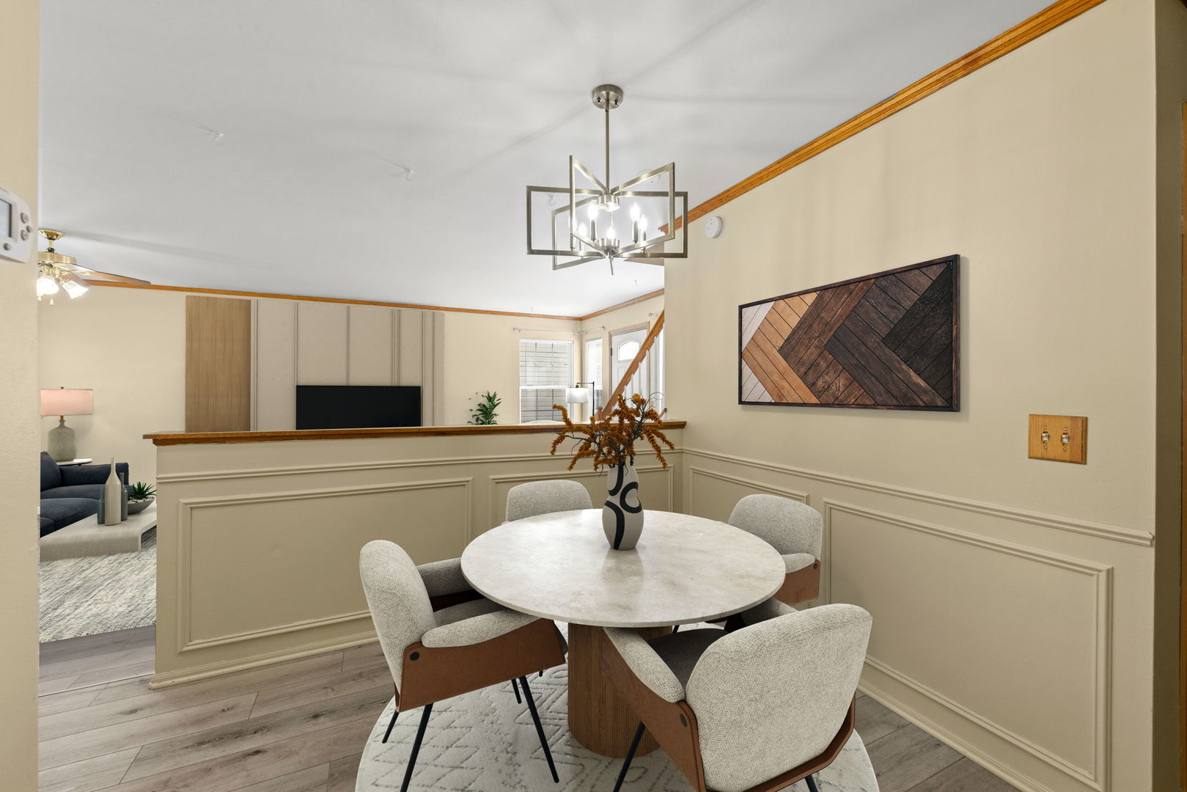
Spacious 3 bedroom 1.5 bath home in Oswego's Ogden Falls neighborhood is absolutely turnkey and ready for its next owner. Located in the desirable Oswego School District, this home can't be beat as an affordable first home or a rock-solid investment property. Walk-in to the open floorplan where your eye will be drawn to how many windows there are, filling the space with an abundance of natural light. Notice the brand new flooring and carpet alongside freshly painted walls throughout the home. The family room is massive with plenty of room for seating. The kitchen features great cabinet and counter space, newer stainless steel appliances, and an adjacent dining area. The half bath is conveniently located on the first floor for guests. Upstairs, the bedrooms are spacious, especially the grand primary bedroom with a shared primary ensuite bathroom featuring an updated vanity and lighting. Other features of the home include newer mechanicals and a newer roof - leaving absolutely nothing left to do! Enjoy the good-sized brick paver patio just outside the back door, perfect for BBQs, and a 2-car garage which is the cherry on top. Walk to the park or drive right across the way to shopping and restaurants. Come scoop this beauty up today! // UPDATES: Whole Home Interior Painted (2026), First Floor Luxury Vinyl Plan (2026), Second Floor and Staircase Carpet (2026), Full Bathroom Update (2026), Half Bath Update (2026), Lighting (2026), 11 of 13 Windows with New Sashes & All Windows with New Sills (2026), Roof (2023), Dishwasher (2023), AC/Furnace (2020), Oven/Range (2020), Water Heater (2019).

Save
Ask
Tour
Hide
Share
Listing Snapshot
Price 
$325,000
Days On Site 
12 Days
Bedrooms 
3
Inside Area (SqFt) 
1,400 sqft
Total Baths 
2
Full Baths 
1
Partial Baths 
1
Lot Size 
0.093 Acres
Year Built 
1997
MLS® Number 
12682274
Status 
Active
Property Tax 
$6,666
HOA/Condo/Coop Fees 
$52 monthly
Sq Ft Source 
Estimated
Friends & Family
Recent Activity
5 days agoListing updated with changes from the MLS®
5 days agoStatus changed to Active
2 weeks agoListing first seen on site
General Features
Acres 
0.093
Attached Garage 
Yes
Direction Faces 
West
Foundation 
Concrete Perimeter
Garage 
Yes
Garage Spaces 
2
Parking 
ConcreteGarage Door OpenerAttachedGarage
Parking Spaces 
2
Property Sub Type 
Single Family Residence
Sewer 
Public Sewer
Water Source 
Public
Interior Features
Appliances 
RangeMicrowaveDishwasherRefrigeratorWasherDryer
Basement 
Sump PumpCrawl Space
Cooling 
Ceiling Fan(s)Central Air
Heating 
Natural GasForced Air
Laundry Features 
Main LevelIn Unit
Bedroom 2 
Dimensions - 12X12Level - Second
Bedroom 3 
Dimensions - 10X10Level - Second
Bedroom 4 
Dining Room 
Family Room 
Kitchen 
Dimensions - 16X17Level - MainDescription - Eating Area-Table Space,Pantry-Closet
Laundry 
Dimensions - 5X8Level - Second
Living Room 
Dimensions - 13X21Level - Main
Master Bedroom 
Dimensions - 13X18Level - Second
Save
Ask
Tour
Hide
Share
Exterior Features
Construction Details 
Vinyl SidingBrick
Patio And Porch 
Patio
Roof 
Asphalt
Community Features
Association Dues 
52
Community Features 
CurbsSidewalksStreet Lights
HOA Fee Frequency 
Monthly
MLS Area 
Oswego
School District 
Oswego East High School
Township 
Oswego
Schools
School District
Oswego East High School
Elementary School
Long Beach Elementary School
Middle School
Plank Junior High School
High School
Oswego East High School
Listing Courtesy of MRED as distributed by MLS Grid of Keller Williams Infinity


Based on information submitted to the MLS GRID as of 2026-07-05 07:06 PM UTC. All data is obtained from various sources and may not have been verified by broker or MLS GRID. Supplied Open House Information is subject to change without notice. All information should be independently reviewed and verified for accuracy. Properties may or may not be listed by the office/agent presenting the information.
Last checked: 2026-07-05 07:06 PM UTC
MRED DMCA Copyright Information Copyright © 2026 Midwest Real Estate Data LLC. All rights reserved.

Neighborhood & Commute
Source: Walkscore
Disclosure: Community information and market data powered by Constellation Data Labs. Information is deemed reliable but not guaranteed.
Save
Ask
Tour
Hide
Share