Save
Ask
Tour
Hide
Share
$399,900
5 Days On Site

214 Deerpath Drive
Oswego, IL 60543

For Sale|Single Family Residence|Active
3
Beds
2
Total Baths
2
Full Baths
2,019
SqFt
$198
/SqFt
1995
Built
Subdivision:
Fox Chase of Oswego
County:
Kendall
Listing Courtesy of MRED as distributed by MLS Grid of Circle One Realty
Call Now: 815-786-9418
Is this the listing for you? We can help make it yours.
815-786-9418
214 Deerpath Drive214 Deerpath Drive214 Deerpath Drive214 Deerpath Drive
Save
Ask
Tour
Hide
Share

Mortgage Calculator

Monthly Payment (Est.)

$1,825
Calculator powered by Showcase IDX, a Constellation1 Company. Copyright ©2026 Information is deemed reliable but not guaranteed.

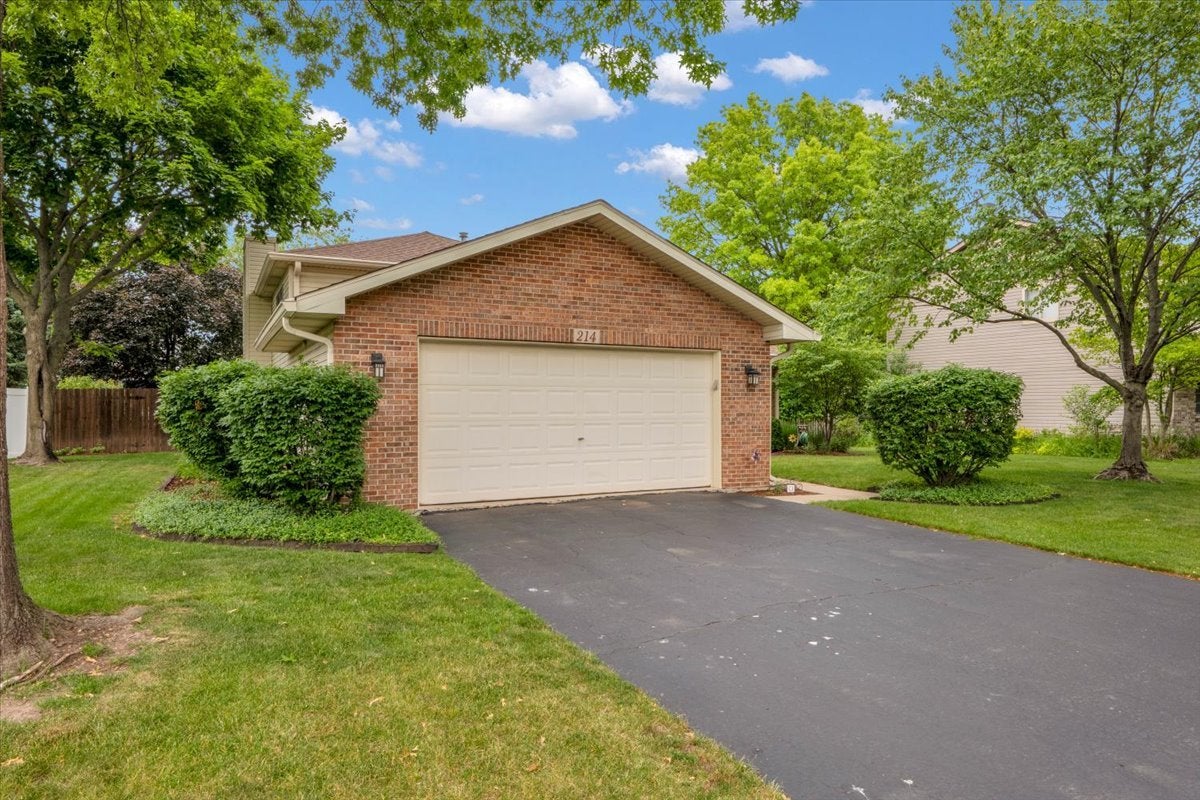
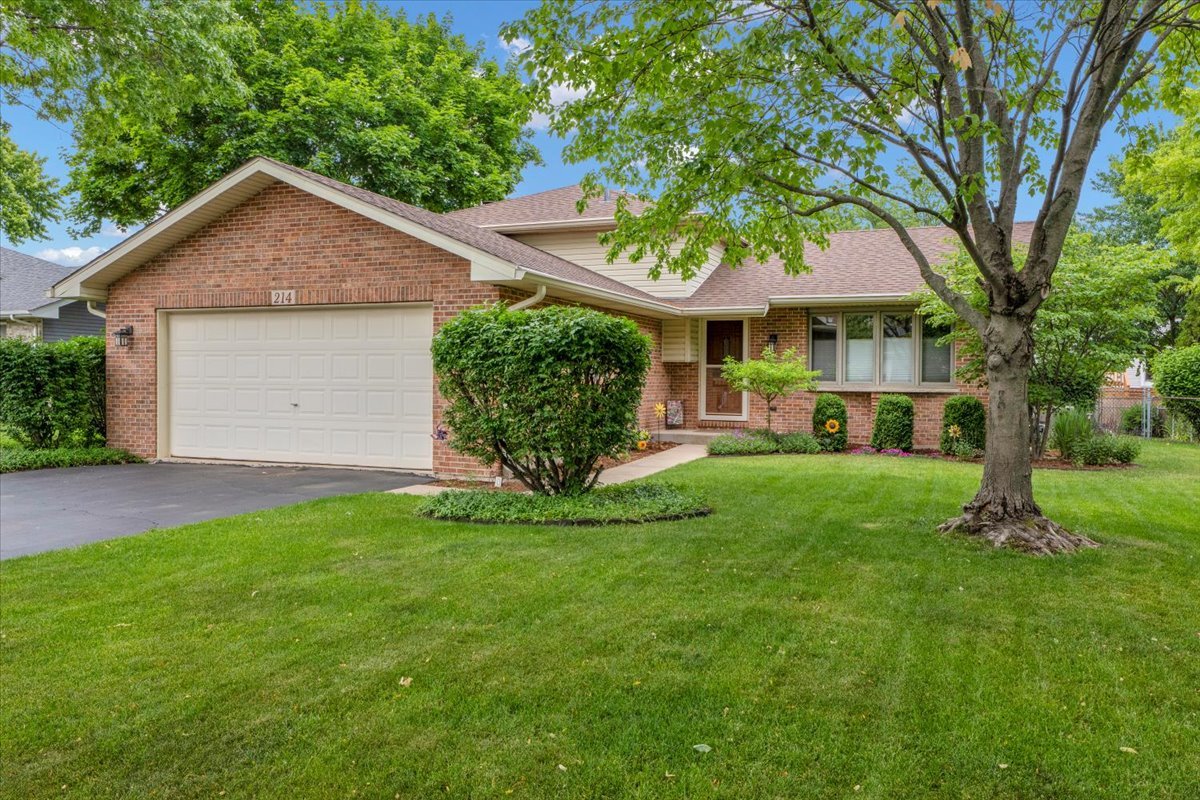
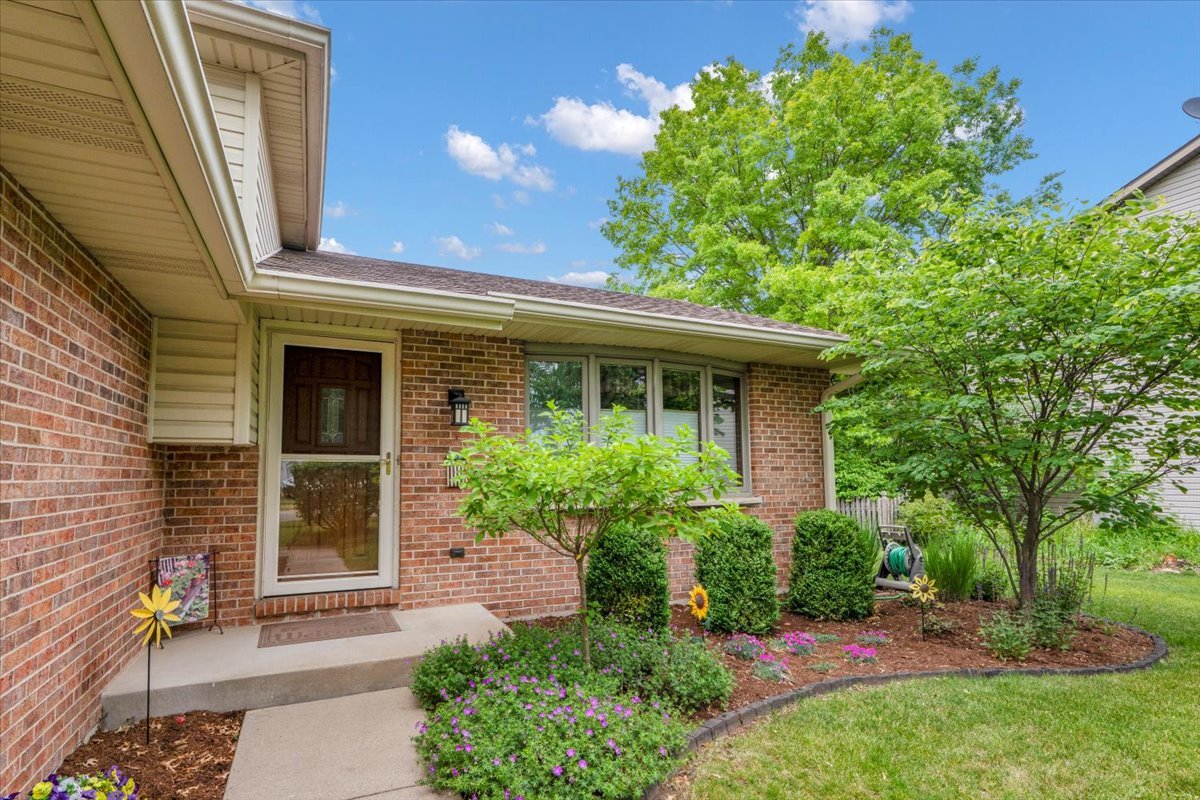
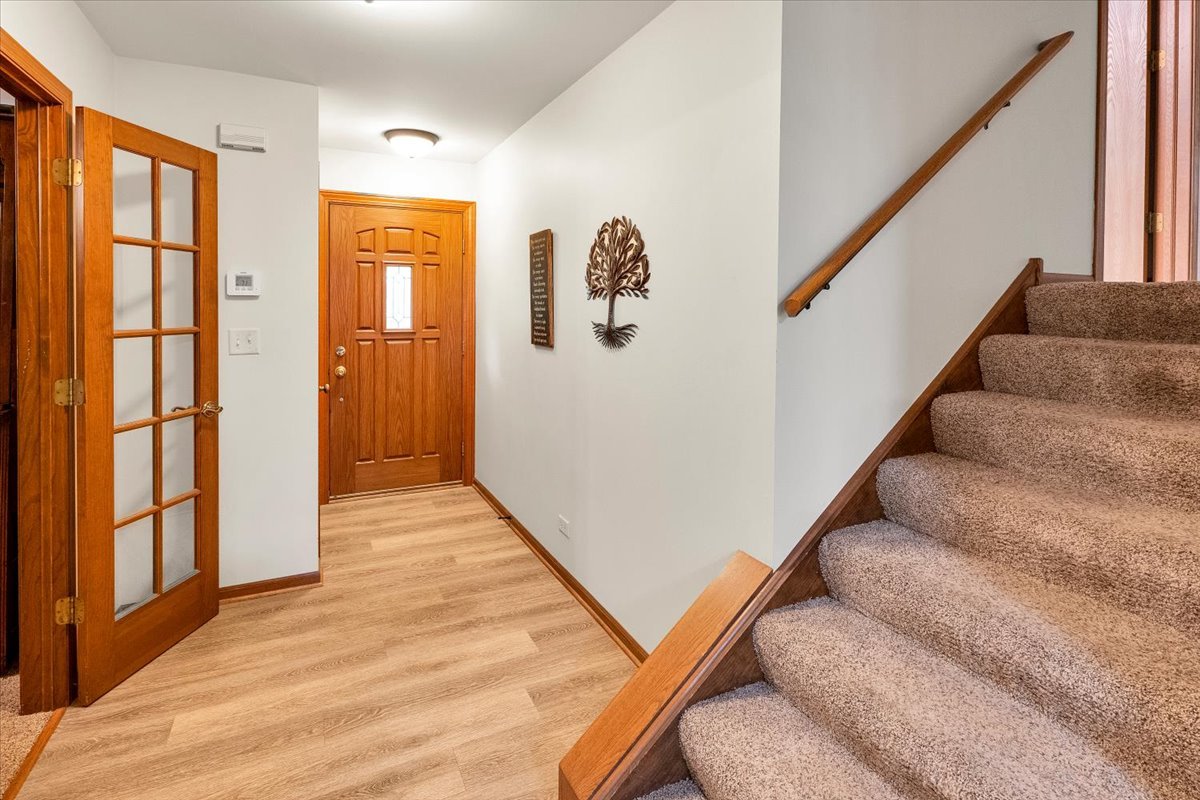
Pride of ownership is evident in this renovated and well landscaped Fox Chase split level. The sun-drenched living area addition offers a wood burning stove for additional comfort during those chilly days and opens to the spacious backyard deck featuring a retractable sun shade for those hot and sunny days. Fully renovated kitchen (2024) with custom cabinets, quartz countertops, and subway ceramic tile backsplash. Stainless appliances included. Both bathrooms renovated in 2019 with ceramic flooring, new cabinets and fixtures. Main floor flexible office space with bay window. Lower level features a family room with fireplace and a large laundry room with a newer washer and dryer (2025). Roof replaced in 2018 with new gutters and leaf guards added in 2019. Two blocks from Fox Chase Elementary School and Wormley Heritage Park that includes amenities such as playground, sheltered picnic area, ball fields and walking path.

Save
Ask
Tour
Hide
Share
Listing Snapshot
Price 
$399,900
Days On Site 
5 Days
Bedrooms 
3
Inside Area (SqFt) 
2,019 sqft
Total Baths 
2
Full Baths 
2
Partial Baths 
N/A
Lot Size 
0.25 Acres
Year Built 
1995
MLS® Number 
12691818
Status 
Active
Property Tax 
$7,000
HOA/Condo/Coop Fees 
N/A
Sq Ft Source 
Appraiser
Friends & Family
Recent Activity
5 days agoListing updated with changes from the MLS®
5 days agoListing first seen on site
General Features
Acres 
0.25
Attached Garage 
Yes
Foundation 
Concrete Perimeter
Garage 
Yes
Garage Spaces 
2
Parking 
AsphaltGarage Door OpenerAttachedGarage
Parking Spaces 
2
Property Sub Type 
Single Family Residence
Sewer 
Public Sewer
Style 
Traditional
Water Source 
Public
Interior Features
Appliances 
Water SoftenerRangeMicrowaveDishwasherWasherDryerDisposalStainless Steel Appliance(s)Range HoodHumidifier
Basement 
UnfinishedPartial
Cooling 
Central Air
Electric 
Circuit Breakers
Fireplace 
Yes
Fireplace Features 
Family RoomWood Burning StoveGas Log
Fireplaces 
2
Flooring 
Laminate
Heating 
Wood StoveNatural GasForced Air
Interior 
Vaulted Ceiling(s)
Window Features 
ScreensSkylight(s)
Bedroom 2 
Dimensions - 13X11Level - Second
Bedroom 3 
Dimensions - 13X10Level - Second
Bedroom 4 
Dining Room 
Family Room 
Dimensions - 23X13Level - Lower
Kitchen 
Dimensions - 12X18Level - MainDescription - Pantry-Closet
Laundry 
Dimensions - 17X10Level - Lower
Living Room 
Dimensions - 17X18Level - Main
Master Bedroom 
Dimensions - 13X15Level - Second
Office 
Dimensions - 13X12Level - Main
Save
Ask
Tour
Hide
Share
Exterior Features
Construction Details 
Vinyl SidingBrick
Fencing 
Fenced
Lot Features 
Landscaped
Patio And Porch 
Deck
Roof 
Asphalt
Windows/Doors 
ScreensSkylight(s)
Community Features
Community Features 
ParkCurbsSidewalksStreet Lights
MLS Area 
Oswego
School District 
Oswego High School
Township 
Oswego
Schools
School District
Oswego High School
Elementary School
Fox Chase Elementary School
Middle School
Traughber Junior High School
High School
Oswego High School
Listing Courtesy of MRED as distributed by MLS Grid of Circle One Realty


Based on information submitted to the MLS GRID as of 2026-07-05 06:32 PM UTC. All data is obtained from various sources and may not have been verified by broker or MLS GRID. Supplied Open House Information is subject to change without notice. All information should be independently reviewed and verified for accuracy. Properties may or may not be listed by the office/agent presenting the information.
Last checked: 2026-07-05 06:32 PM UTC
MRED DMCA Copyright Information Copyright © 2026 Midwest Real Estate Data LLC. All rights reserved.

Neighborhood & Commute
Source: Walkscore
Disclosure: Community information and market data powered by Constellation Data Labs. Information is deemed reliable but not guaranteed.
Save
Ask
Tour
Hide
Share