
729 Alberta AvenueOswego, IL 60543
Mortgage Calculator
Monthly Payment (Est.)
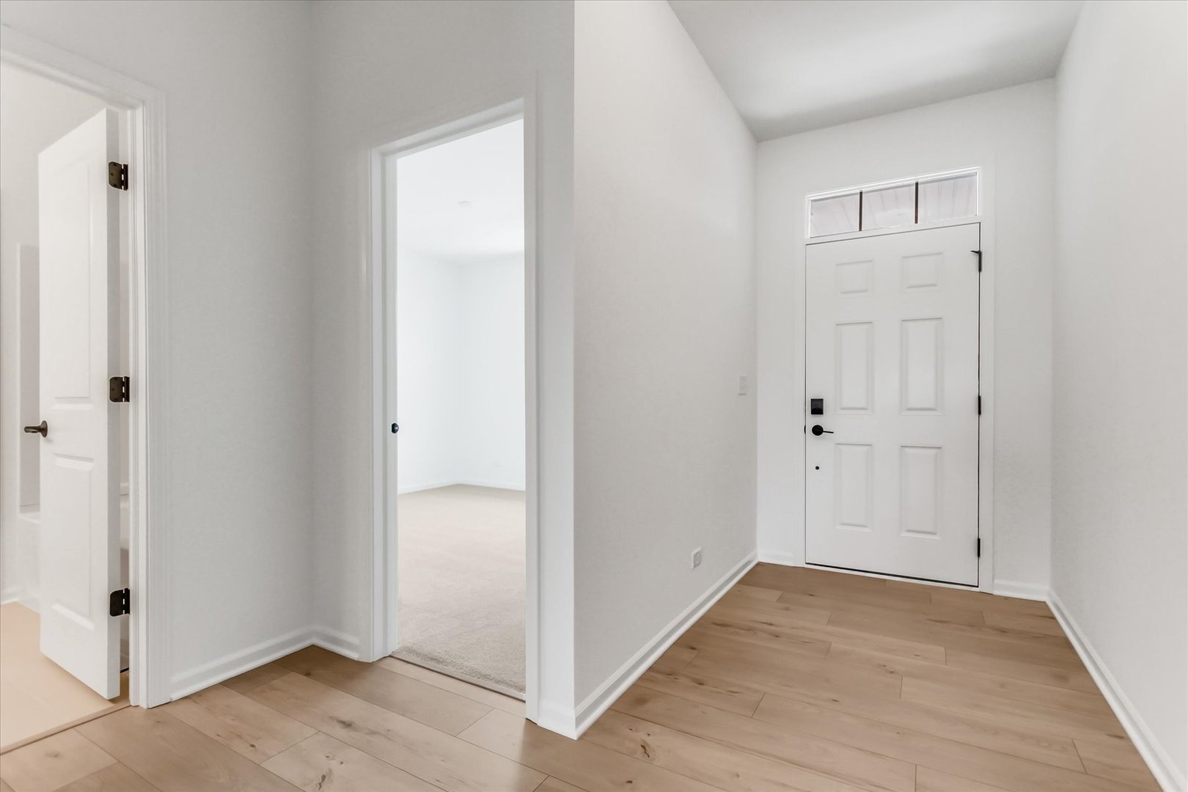
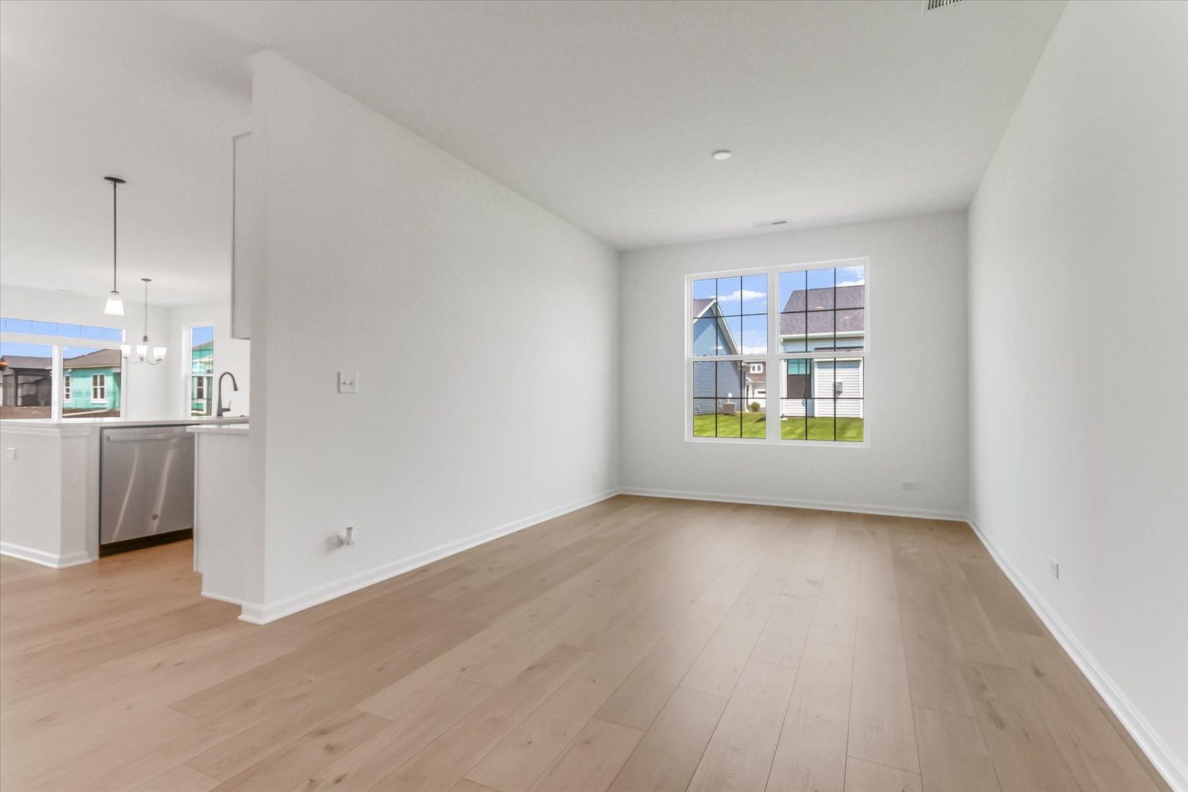
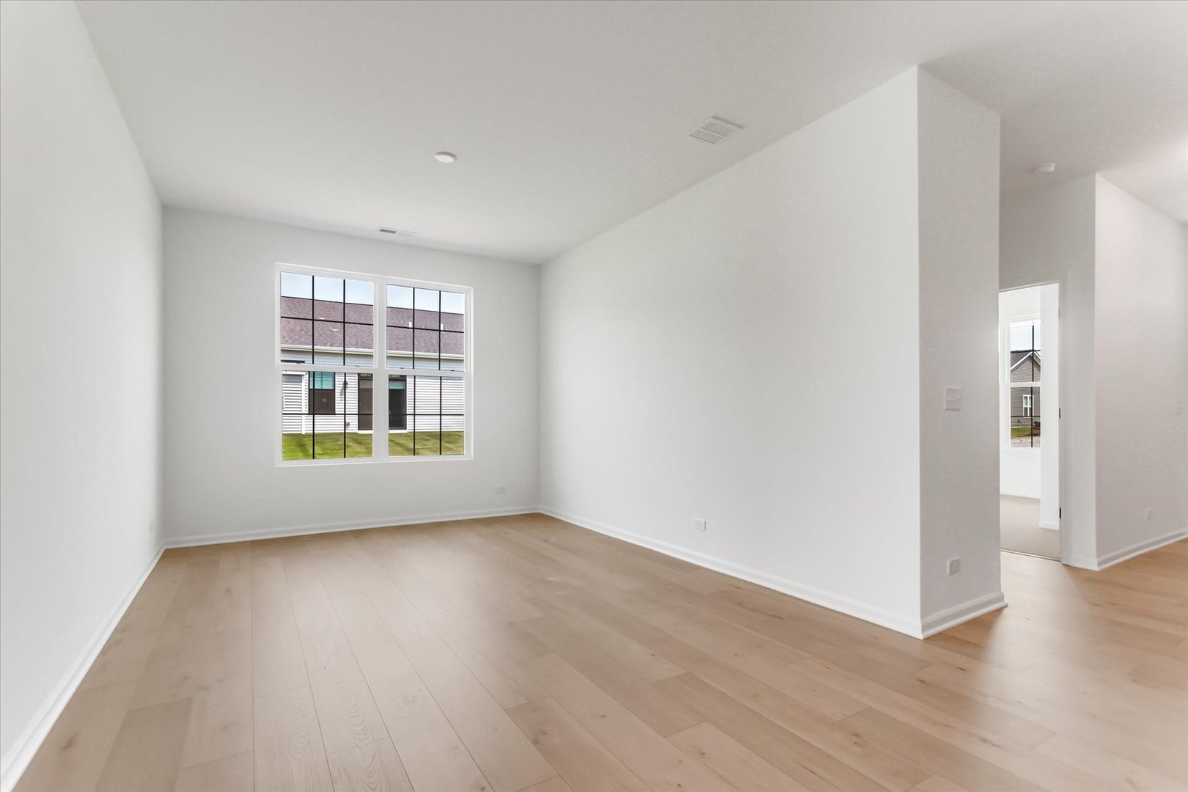
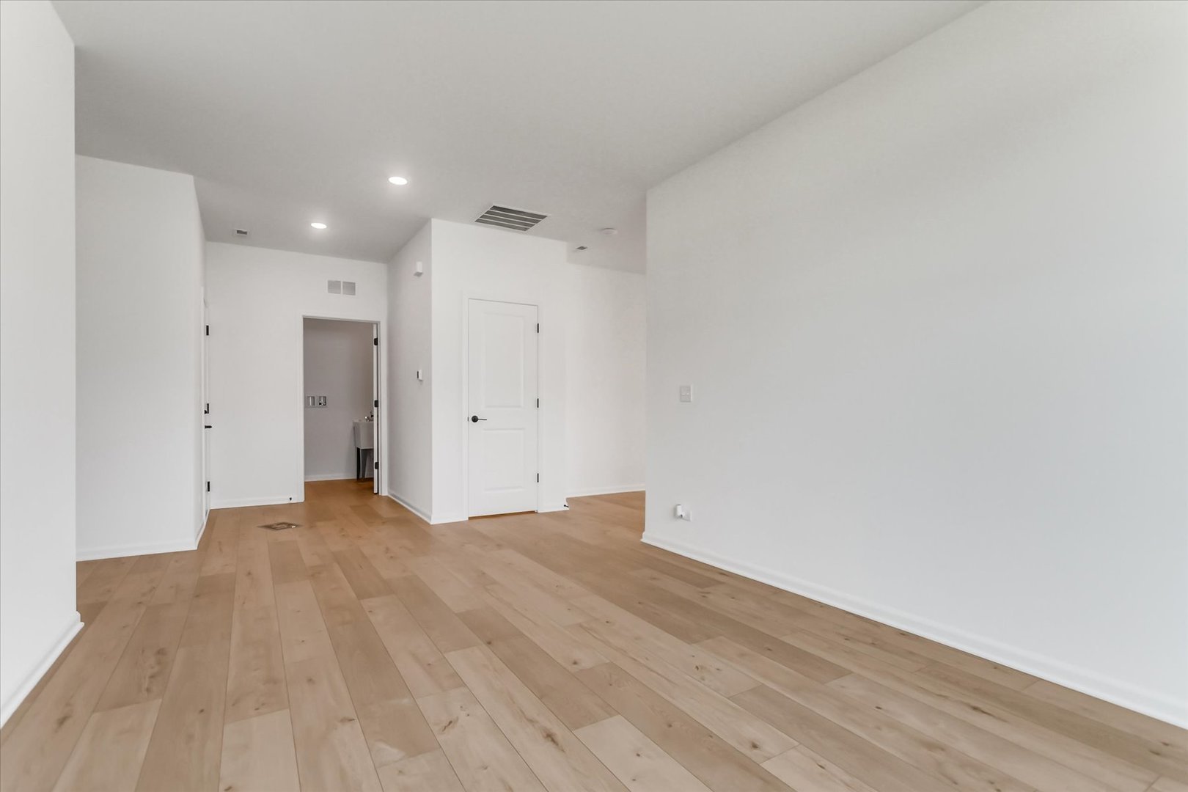
$1,796We're thrilled to introduce the Ellison, a new ranch-style floorplan! Step up onto the covered front porch and through the front door, where an open sightline into the open concept awaits. A bedroom and full bathroom are tucked right off the foyer with a study just steps away. A small hallway just across from the study leads you into a spacious laundry room, designed with your needs in mind. The well-equipped kitchen comes with an island that overlooks both the dining room and the family room. It's easy to spend quality time with family in a setup like this one! Natural light pours into this main floor through the 5 large windows along the back walls, creating a cozy and comfortable space. The owner's suite sits off on its on private hallway, complete with an en-suite bathroom and walk-in closet. Keeping convenience top-of-mind, we've included 2 sinks in this owner's bath and a roomy water closet. Broker must be present at clients first visit to any M/I Homes community. Lot 308
| 3 days ago | Listing updated with changes from the MLS® | |
| 5 days ago | Listing first seen on site |

Based on information submitted to the MLS GRID as of 2026-07-05 06:32 PM UTC. All data is obtained from various sources and may not have been verified by broker or MLS GRID. Supplied Open House Information is subject to change without notice. All information should be independently reviewed and verified for accuracy. Properties may or may not be listed by the office/agent presenting the information.
Last checked: 2026-07-05 06:32 PM UTC
MRED DMCA Copyright Information Copyright © 2026 Midwest Real Estate Data LLC. All rights reserved.
Did you know? You can invite friends and family to your search. They can join your search, rate and discuss listings with you.